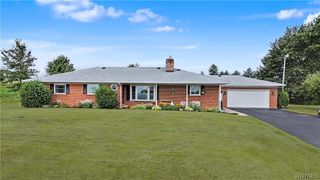
5880 Hunters Creek Road, Wales, NY 14139
- 4 beds |
- 3 baths |
- 2,615 sqft
 Single-Family Home
  Built in 1987
  2.7acre lot
 3 car garage
  $164/sqft
  Listed 3 days ago
Property Description
Welcome to 5880 Hunters Creek Rd, a large and truly unique 4-bedroom, 2.5-bathroom two-story home offering 2,615 sq ft of living space on 2.7 private acres in desirable South Wales! Surrounded by wooded tree lines on all sides, this property offers a peaceful rural setting with plenty of privacy in a right-to-farm community. The spacious open-concept main living area features a large living room, dining area, and kitchen with a dramatic vaulted ceiling and an impressive catwalk-style hallway overlooking the space. A generous mudroom off the attached 1.5-car garage provides convenient first-floor laundry and abundant pantry/storage space. A versatile first-floor bonus room is perfect for a home office, craft room, den, or study. Upstairs, you'll find spacious bedrooms, while the fully finished basement adds even more living space and features a unique spiral staircase and exterior walkout. The home also offers an attached 1.5-car garage plus a detached 2-car garage in the backyard, providing excellent space for vehicles, hobbies, equipment, or storage. Enjoy the recently updated rear deck featuring composite decking and a one-of-a-kind brick pizza oven/grill built right into the home—perfect for entertaining! The upper house roof and detached garage was a complete tear off in July 2026, while the lower roof is only approximately 8 years old. All appliances are included except the refrigerator. Flooring for the unfinished bedroom is already purchased, located in the room, and included with the sale, allowing the next owner to complete the space to their liking. This is a rare opportunity to own a spacious, distinctive property with acreage, privacy, multiple garages, and an exceptional rural setting! Showings begin immediately and seller will begin reviewing offers 8/14/26 at noon.
- Listing Status:
- Active
- Date Added:
- August 7, 2026
- Data Last Updated:
- August 11, 2026 at 1:16AM
- Listing Office:
- Howard Hanna WNY Inc. : 716-634-4200
- Listing Agent:
- Joseph S Van Schoonhoven : 716-946-4069
- Contact:
- 716-946-4069
- MLS ID:
- B1705409

- General: Blacktop DrivewayBarbecueConcrete DrivewayDeck
- Style: Two Story
- Other Structures: PorchDeckOpen
- Parking: AttachedDetachedGarage
- Roofing: AsphaltMembraneMetalRubber
- General: Vinyl Siding2Poured
- Originating MLS: NYS_B
- School District: Holland
- County: Erie
- Zoning: 146600-202-000-0002-012-000
- Water: Well
- Sewer: Septic Tank
- Source: NYS_B
This listing courtesy of Joseph S Van Schoonhoven , Howard Hanna WNY Inc.
Monthly Payment
- Principal & Interest $
- Property Taxes $
- Home Insurance $
- VA Funding Fee $