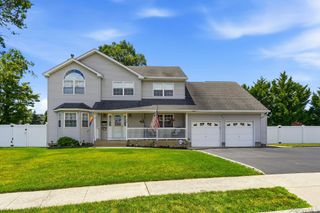
3056 Valentine Place, Wantagh, NY 11793
- 4 beds |
- 3 baths |
- 3,308 sqft
 Single-Family Home
  Built in 2001
  8,259sqft lot
 2 car garage
  $408/sqft
  Listed 15 days ago
Property Description
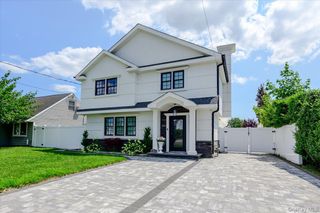
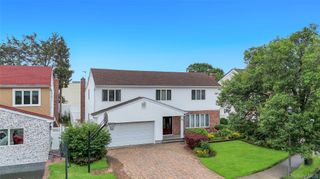
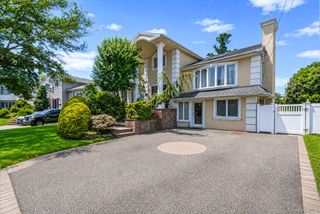
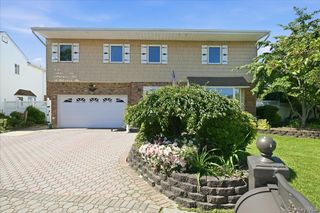
FALL IN LOVE ON VALENTINE PLACE! Welcome to 3056 Valentine Place, an expanded and impeccably designed 4-bedroom, 2.5-bath Colonial set in the highly sought-after Forest Lake section of Wantagh. Thoughtfully widened by two feet at construction and enriched with exceptional craftsmanship, this residence blends sophistication, comfort, and elegance at every turn. Step inside to a soaring foyer with a stunning custom chandelier—engineered to lower for effortless maintenance—along with a double coat closet, gleaming oak floors, and refined millwork including crown molding and wainscoting. The spacious living room features skylights and luxurious raw silk curtains. The gourmet eat-in kitchen is a true chef’s delight with extensive solid maple cabinetry, granite countertops, rollout drawers, double bowl sink, and high-end stainless steel appliances, including a five-burner gas cooktop and 30” double wall electric ovens. Entertaining is effortless with a formal dining room, family room, wet bar, and pantry space, as well as the tumbled marble half bath on the first floor and whole-house built-in speaker system. Additional highlights include 9-foot and cathedral ceilings, custom Anderson windows, skylights, and designer window treatments. Four heating zones and a full security system deliver year-round comfort and peace of mind. Upstairs, the ornate staircase leads to a lavish primary suite, offering soaring ceilings and an unmatched array of storage: two walk-in closets, a linen closet, and pull-down attic access that spans the entire home length. The spa-inspired ensuite features tumbled marble finishes, dual sinks with Corian counters and a makeup vanity, a jacuzzi tub, separate shower, a large skylight and glass block windows for enhanced privacy and comfort. Three additional bedrooms—each designed with two double closets—provide exceptional flexibility for guests or a home office. The second full bath with a cathedral ceiling and skylight also features dual sinks, Corian counters, and a shower/tub combo. The full finished basement with walk-out access and a utility room expands the home’s impressive footprint and storage capacity with single and double closets, offering endless possibilities for a playroom, gym, office, or TV media room. Step outside to your private resort! Custom sliding doors open to a wooden deck and beautifully gated yard showcasing a saltwater freeform in-ground pool with a two-seat jacuzzi section, paved patio, mature arborvitae for privacy, and lush professional landscaping including stunning Japanese maple trees. The Weber grill includes a dedicated gas line to ensure seamless outdoor cooking. The attached two-car garage is outfitted with GarageTek wall paneling for additional shelving and has a Tesla charger, while the driveway can accommodate three more vehicles. Expansive, meticulously maintained, and distinguished by luxury finishes and extraordinary storage space throughout every level, this Forest Lake masterpiece truly elevates everyday living. 3056 Valentine Place is a home you simply cannot miss - schedule your private showing today!
- Listing Status:
- Active
- Data Last Updated:
- July 30, 2026 at 6:23AM
- Listing Office:
- Iaquinta Premier Properties : 516-992-2888
- MLS ID:
- 1026024

- General: Speakers
- Style: Colonial
- Other Structures: PorchDeckPatio
- Pool: In GroundSalt Water
- Parking: AttachedDrivewayGaragePrivate
- Windows: Bay Window(s)CasementOversized WindowsSkylight(s)
- General: Multi/Split
- Originating MLS: onekey2
- School District: Wantagh
- County: Nassau County
- Zoning: 2089-56-261-00-0437-0
- Fencing: Back YardFenced
- Utilities: Electricity AvailableElectricity ConnectedNatural Gas AvailableNatural Gas ConnectedSewer AvailableSewer ConnectedTrash Collection PublicWater AvailableWater Connected
- Water: Public
- Sewer: Public Sewer
- Source: onekey2
This listing courtesy of Iaquinta Premier Properties
Monthly Payment
- Principal & Interest $
- Property Taxes $
- Home Insurance $
- VA Funding Fee $

 New - 3 days ago