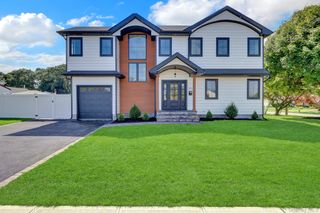
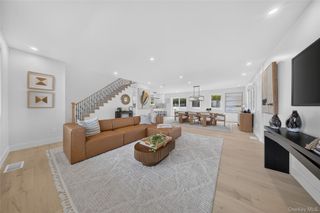
3671 Adele Court, Wantagh, NY 11793
- 4 beds |
- 4 baths |
- 2,568 sqft
 Single-Family Home
  Built in 1956
  8,756sqft lot
 2 car garage
  $487/sqft
  Listed 15 days ago
Property Description
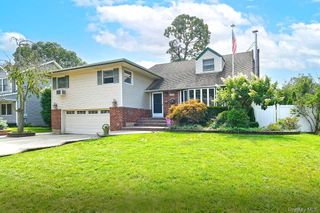
Welcome to 3671 Adele Ct, a beautifully maintained 4-bedroom, 3.5-bath expanded split-level home set on a desirable corner property in a quiet Wantagh neighborhood. A charming wrap-around porch, mature landscaping, and inviting curb appeal create a warm first impression. This spectacular home offers thoughtful updates, spacious living, and exceptional versatility. The main living level features a chef’s kitchen with an Advantium oven, microwave with convection oven feature, and refrigerator with a built-in Keurig coffee maker, creating a wonderful space for cooking and entertaining. The dormer bedroom level offers a spacious primary suite with a walk-in closet and luxurious ensuite bath featuring a gas fireplace and whirlpool tub. The original bedroom level has 3 bedrooms, including a junior primary suite with its own full bath. The above-ground lower level features a beautifully appointed den with smart-home capabilities and installed ceiling speakers. Outdoor living is equally impressive, with a spacious patio featuring an electric pergola with a louvered ceiling and retractable screened sides, complemented by an outdoor kitchen with an installed gas grill. Energy-efficient improvements include insulation, updated windows, and solar panels following a professional energy audit. Conveniently located approximately three miles from the LIRR, one mile from schools, and one mile from shopping along Hempstead Turnpike, this lovingly cared for home is sure to impress.
- Listing Status:
- Active
- Data Last Updated:
- September 23, 2026 at 5:19AM
- Listing Office:
- Redfin Real Estate : 631-337-8238
- MLS ID:
- 1048290

- General: Gas GrillMailboxOther
- Style: Split Level
- Other Structures: PorchScreenedPatioCovered
- Parking: DrivewayGarageGarage Door Opener
- Windows: Aluminum FramesBay Window(s)CasementDouble Pane WindowsENERGY STAR Qualified WindowsOversized WindowsScreensSkylight(s)Wall of Windows
- Originating MLS: onekey2
- School District: Levittown
- County: Nassau County
- Zoning: 2089-51-344-00-0016-0
- View: Neighborhood
- Fencing: Back YardFront Yard
- Utilities: Cable AvailableElectricity ConnectedNatural Gas ConnectedPhone AvailableSewer ConnectedTrash Collection PublicWater Connected
- Water: Public
- Sewer: Public Sewer
- Source: onekey2
This listing courtesy of Redfin Real Estate
Monthly Payment
- Principal & Interest $
- Property Taxes $
- Home Insurance $
- VA Funding Fee $