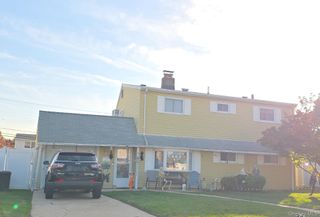
3728 Regent Lane, Wantagh, NY 11793
- 3 beds |
- 2 baths |
- 1,684 sqft
 Single-Family Home
 Built in 1954
 8,499sqft lot
 1 car garage
 $505/sqft
 Listed 9 days ago
Property Description
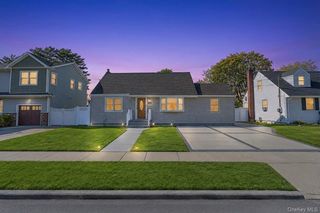
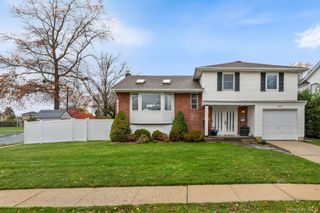
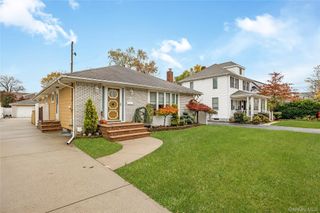
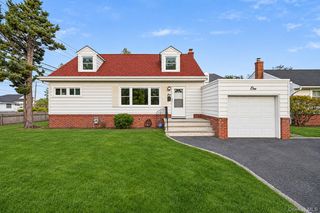
NO SAT... NO ACT...REGENT LANE GETS AN A+ FROM ME!! WALK INTO THIS HOME THROUGH AN INTERIOR PORTICO THAT LEADS INTO A SPACIOUS LIVING ROOM. OPEN, AIRY AND FILLED WITH NATURAL SUNSHINE.. MINT 3 BEDROOM...2 BATH SPLIT LOCATED IN THE BRIAR PARK SECTION OF WANTAGH...NEW ROOF & SIDING...SOME NEW WINDOWS...STUNNING UPDATED KITCHEN WITH QUARTZ COUNTERTOPS & STAINLESS APPLIANCES...FORMAL DINING ROOM...GLEAMING RED OAK HARDWOOD FLOORING...CENTRAL AIR AND 200 AMP ELECTRIC...GAS HEAT & GAS COOKING...NEW HOT WATER HEATER...FAMILY ROOM...ENTRANCE TO GARAGE...PRIMARY BEDROOM SUITE WITH NEW FULL BATH & WIC...2 ADDITIONAL BEDROOMS WITH LARGE CLOSETS...FINISHED BASEMENT WITH LAUNDRY ROOM....SECURTY SYSYTEM, SLIDERS OFF THE DINING ROOM TO THE BACKYARD WITH PATIO....IN GROUND SPRINKLERS F&B...PVC FENCED IN YARD...AND CAN YOU BELIEVE THIS IT ALSO HAS A WHOLE PHOUNTAIN HOUSE WATER FILTRATION SYSTEM!!!! ...TAXES ARE UNDER $15,000 WITH THE BASIC STAR EXEMPTION...TAXES HAVE ALREADY BEEN FILED FOR GRIEVANCE FOR 2027-2028 TAX YEAR!!
- Listing Status:
- Active
- Data Last Updated:
- November 19, 2026 at 7:21AM
- Listing Office:
- Realty Advisors Inc : 516-826-1111
- MLS ID:
- 1072016

- General: GardenLightingMailboxPlayground
- Style: Split Level
- Other Structures: Patio
- Parking: DrivewayGarageOn Street
- Windows: New Windows
- General: Multi/Split
- Road/Access: Municipal
- Originating MLS: onekey2
- School District: Levittown
- County: Nassau County
- Zoning: 2089-51-387-00-0015-0
- Fencing: Full
- Utilities: Electricity ConnectedNatural Gas ConnectedWater Connected
- Water: Public
- Sewer: Public Sewer
- Source: onekey2
This listing courtesy of Realty Advisors Inc
Monthly Payment
- Principal & Interest $
- Property Taxes $
- Home Insurance $
- VA Funding Fee $

 New - 1 day ago