930 Park Drive, Wantagh, NY 11793
- 6 beds |
- 5 baths |
- 2,778 sqft
 Single-Family Home
  Built in 1951
  10,860sqft lot
 —— car garage
  $418/sqft
  Listed 1 month ago
Property Description
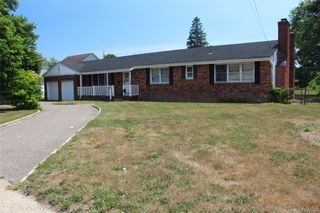
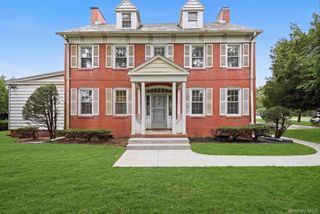
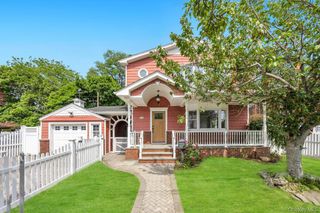
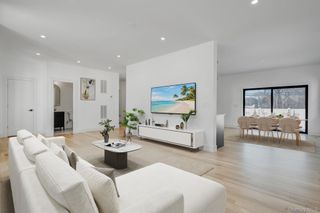
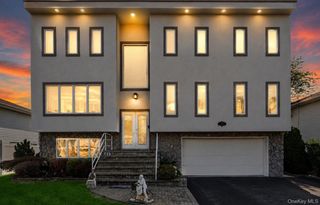
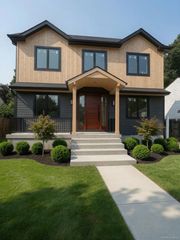
Welcome to 930 Park Dr, a beautifully renovated and expanded Cape offering an exceptional blend of modern style, space, and versatility in a desirable Wantagh location with Levittown Schools. Completely renovated in 2026, this impressive home features 6 bedrooms and 4.5 bathrooms, thoughtfully designed to accommodate today’s lifestyle . Step inside to find beautiful hardwood floors and a bright, modern interior highlighted by brand new finishes throughout. The home features modern bathrooms, multiple en suite bedrooms, and generous living spaces that provide privacy and flexibility for extended family, guests, or a home office setup. The heart of the home is complemented by all new appliances, while a brand new gas tankless hot water heater provides efficient on demand hot water. Additional major improvements include a brand new roof and extensive renovations throughout, offering the peace of mind of a truly move in ready home. The unfinished full basement adds valuable storage and future potential, with convenient access leading directly to the garage. Outside, the home makes a striking first impression with its crisp black and white exterior, creating a sophisticated modern aesthetic while retaining the charm of an expanded Cape. This exceptional 2026 renovation offers space, style, and versatility rarely found in one home.
- Listing Status:
- Active
- Data Last Updated:
- October 6, 2026 at 6:20AM
- Listing Office:
- Signature Premier Properties : 516-232-5888
- MLS ID:
- 1036936

- Style: Exp Cape
- Parking: Driveway
- Originating MLS: onekey2
- School District: Levittown
- County: Nassau County
- Zoning: 2089-51-347-00-0002-0
- Fencing: None
- Utilities: Electricity ConnectedNatural Gas ConnectedWater Connected
- Water: Public
- Sewer: Cesspool
- Source: onekey2
This listing courtesy of Signature Premier Properties
Monthly Payment
- Principal & Interest $
- Property Taxes $
- Home Insurance $
- VA Funding Fee $