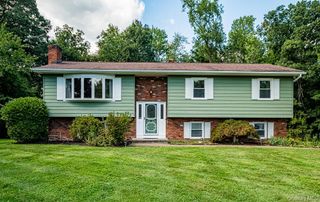
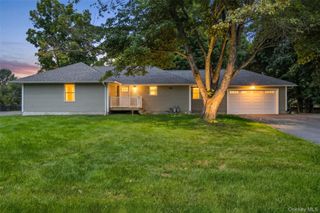
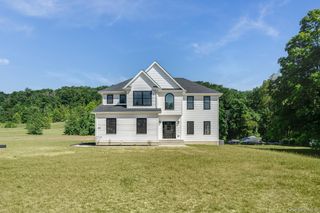
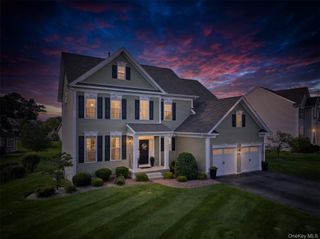
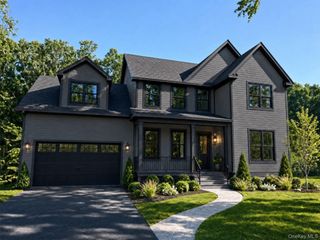
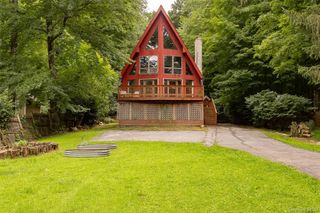
304 Cedar Hill Road, Wappingers Falls, NY 12590
- 4 beds |
- 3 baths |
- 2,352 sqft
 Single-Family Home
  Built in 1966
  4acre lot
 2 car garage
  $318/sqft
  Listed 13 hours ago
Property Description
Tucked away on four glorious acres beyond charming stone walls, bluestone walkways and a circular drive, this distinctive home offers a rare combination of privacy, character, extensive modern improvements, and resort-style outdoor living. The history of the home can be traced to the November 1963 edition of The American Home magazine, where the original house design and plans were featured. The home appears to have been constructed from that published design, giving it an interesting connection to an era when nationally published architectural plans helped shape American residential design. Since purchasing the property in 2003, the current owners have carefully improved and updated the home while retaining much of the character of its original design.At the heart of the home is a custom-renovated kitchen featuring floor-to-ceiling solid maple Kitchen Maid cabinetry, two large pantries, wide-plank ash hardwood flooring, and professional-grade appliances. The kitchen was designed with both everyday functionality and entertaining in mind. Comfort and infrastructure have also received significant attention. The home features two independent central air-conditioning systems providing dual-zone whole-house cooling, 21 replacement windows, generator transfer panel, and an upgraded 200-amp electrical service. Hardwood flooring is prevalent throughout the home, including red oak flooring in the main bedroom, an upstairs bedroom, and the main foyer.All three bathroom areas have undergone renovations, including a complete spa bath renovation featuring a seamless glass shower and soaking tub. The primary ensuite is further enhanced by a permanently installed gas fireplace, creating a warm and comfortable retreat. A 19' x 38' in-ground swimming pool with saltwater system serves as the centerpiece, surrounded by extensive concrete decking, patios and walkways. The pool area is enclosed by attractive black powder-coated metal fencing and complemented by established landscaping, composite decking, and the surrounding wooded property. The outdoor entertaining area extends well beyond the pool. A built-in outdoor kitchen and bar provides a dedicated gathering space with a built-in grill, refrigerator and gas fire feature. A wood pergola defines the space. A custom masonry smokeless fire pit provides another gathering area for evenings outdoors, extending the enjoyment of the backyard well beyond pool season.A Hot Springs Vanguard spa completes the resort-style setting and provides a place to relax throughout the year. Together, the pool, spa, outdoor kitchen and bar, pergola, pool house with outdoor shower, masonry smokeless fire pit, patios and surrounding wooded acreage create a private backyard oasis designed for entertaining, relaxing and enjoying the outdoors. Ideal location close to all amenities and commuter routes. This is one of those story-book homes that rarely come on. the market. Come for a visit and you will surely fall in love!
- Listing Status:
- Active
- Data Last Updated:
- September 23, 2026 at 5:21PM
- Listing Office:
- BHHS Hudson Valley Properties : 845-896-9000
- MLS ID:
- 1053906

- General: Fire PitGas GrillLightingMailbox
- Style: Cape CodColonial
- Pool: In GroundOutdoor PoolPool CoverPool/Spa ComboSalt Water
- Parking: DrivewayGarageGarage Door OpenerParking spaces: 8
- General: Two
- Originating MLS: onekey2
- School District: Wappingers
- County: Dutchess County
- Zoning: 135689-6256-01-386984-0000
- View: OpenPanoramicPark/GreenbeltTrees/Woods
- Fencing: None
- Utilities: Cable ConnectedElectricity ConnectedPhone ConnectedPropaneSewer ConnectedTrash Collection PublicUnderground Utilities
- Water: Well
- Sewer: Public Sewer
- Source: onekey2
This listing courtesy of BHHS Hudson Valley Properties
Monthly Payment
- Principal & Interest $
- Property Taxes $
- Home Insurance $
- VA Funding Fee $