32 Robinson Lane, Wappingers Falls, NY 12590
- 4 beds |
- 3 baths |
- 2,688 sqft
 Single-Family Home
  Built in 2001
  5.37acre lot
 2 car garage
  $260/sqft
  Listed 1 month ago
Property Description
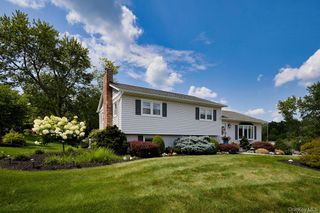
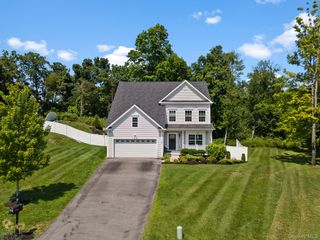
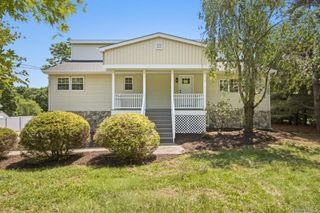
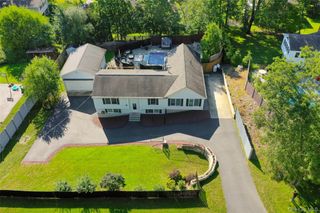
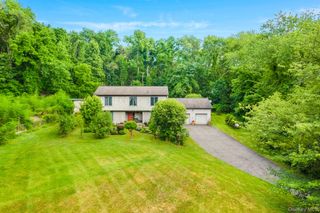
Welcome to 32 Robinson Lane, where timeless Colonial charm meets modern comfort on 5+ private acres. This beautifully maintained 4-bedroom, 2.5-bath home offers the perfect blend of elegant living spaces, functional design, and exceptional outdoor amenities. The main level features a grand living room, a formal dining room ideal for entertaining, and a chef's kitchen complete with granite countertops and stainless steel appliances, ample cabinetry, and a bright breakfast nook. A convenient half bath completes the first floor. Upstairs, you'll find all four generously sized bedrooms, including a spacious primary suite with its own private full bath, as well as an additional full hallway bathroom. The finished lower level provides two versatile finished rooms, offering endless possibilities for a home office, gym, media room, playroom, or guest space. Step outside through the sliding doors from the breakfast nook onto a beautiful deck overlooking the spectacle of your own backyard. Enjoy summer days relaxing by the stunning fenced-in saltwater inground pool, all surrounded by the peace and privacy of five picturesque acres. Completing the property is a two-car attached garage, adding both convenience and storage. Offering space, privacy, and exceptional amenities, 32 Robinson Lane is a place you'll be proud to call home.
- Listing Status:
- Pending
- Data Last Updated:
- August 11, 2026 at 1:22AM
- Listing Office:
- eXp Realty : 888-276-0630
- MLS ID:
- 1020732

- General: Built-in FeaturesCeiling Fan(s)Chefs KitchenCrown MoldingEat-in KitchenFormal DiningGranite CountersPantryPrimary BathroomWalk-In Closet(s)Washer/Dryer Hookup
- Appliances: DishwasherDryerElectric CooktopMicrowaveRefrigeratorStainless Steel Appliance(s)WasherIndirect Water Heater
- Laundry: Laundry Room
- Basement: FinishedFull
- Flooring: CarpetHardwoodTile
- A/C: Central Air
- Heating: Hot WaterOilSteam
- Fireplace: Wood Burning StoveFireplaceFireplaces: 1
- Style: Colonial
- Other Structures: Shed(s)PorchDeckPatio
- Pool: In GroundSalt Water
- Parking: AttachedDrivewayGarage
- General: Two
- Originating MLS: onekey2
- School District: Arlington
- County: Dutchess County
- Zoning: 133400-6459-01-057708-0000
- Utilities: Trash Collection Private
- Water: Well
- Sewer: Septic Tank
- Source: onekey2
- Exclusions: Washer & Dryer
This listing courtesy of eXp Realty
Monthly Payment
- Principal & Interest $
- Property Taxes $
- Home Insurance $
- VA Funding Fee $