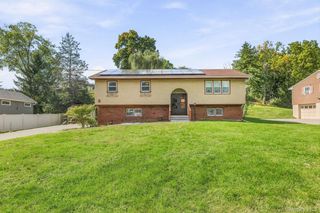
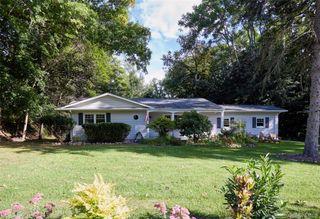
36 Baldwin Drive, Wappingers Falls, NY 12590
- 3 beds |
- 2 baths |
- 2,210 sqft
 Single-Family Home
  Built in 1977
  0.36acre lot
 —— car garage
  $249/sqft
  Listed 6 days ago
Property Description
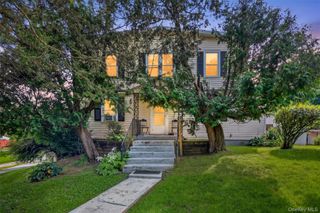
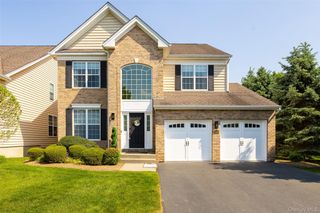
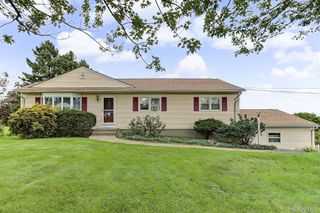
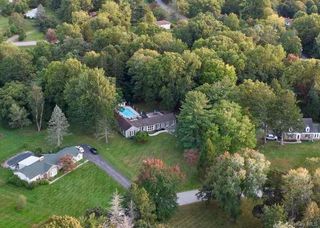
Welcome to this well maintained 3 Bedroom 1.5 bath Home located at the end of a cul de sac. Enjoy the tastefully renovated eat-in-kitchen featuring stainless steel appliances and granite counters with a large center island. The Dining Room and Living Room open floor plan is great for large gatherings. Easy walkout through the sliding glass door to the large covered back deck and an open deck which overlook a private backyard. Also located on the first floor layout are 3 bedrooms with hardwood floors and an updated bathroom. The lower level offers a large family room, laundry room, half bathroom, utility room, storage room and office (potential inlaw setup) with a walkout to the driveway. The level backyard is parklike for outdoor fun with a large shed for storage. The many updates and special features include: an updated kitchen , mini split heating and cooling unit, indirect hot water heater, appliances only 1 or 2 yrs old, updated bathroom. All light fixtures stay as well as kitchen appliances, washer, dryer and small basement freezer. This house has natural gas, municipal water and sewer. Located near Route 9 for plenty of showing, the Taconic Parkway and Metro North Train Station. Enjoy everything the Hudson Valley has to offer including: The Walkway over the Hudson, shopping, culinary restaurants, the rail trail, historic landmarks, apple orchards, breweries, and wineries. This one is the perfect match for you, don’t let it get away!
- Listing Status:
- Active
- Data Last Updated:
- October 5, 2026 at 7:19AM
- Listing Office:
- Century 21 Alliance Rlty Group : 845-297-4700
- MLS ID:
- 1056398

- Style: Raised Ranch
- Parking: Driveway
- General: Bi-Level
- Originating MLS: onekey2
- School District: Wappingers
- County: Dutchess County
- Zoning: 135689-6257-02-560907-0000
- Utilities: Cable ConnectedElectricity ConnectedTrash Collection Private
- Water: Public
- Sewer: Public Sewer
- Source: onekey2
This listing courtesy of Century 21 Alliance Rlty Group
Monthly Payment
- Principal & Interest $
- Property Taxes $
- Home Insurance $
- VA Funding Fee $