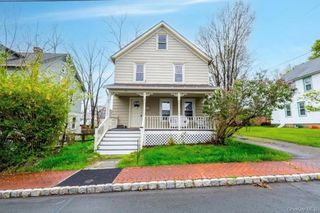
131 Evan Road, Warwick, NY 10990
- 3 beds |
- 3 baths |
- 1,392 sqft
 Rental
  Built in 1998
  4,400sqft lot
 1 car garage
  $2/sqft
  Listed 3 days ago
Property Description
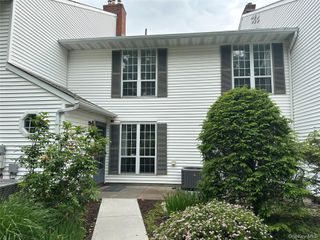
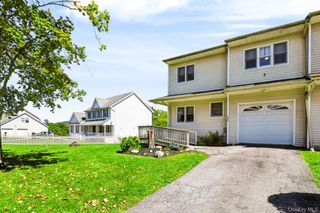
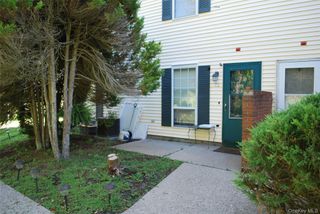
Welcome to 131 Evan Road in Warwick, a spacious and well-maintained three-bedroom home in the Warwick Valley School District offering comfortable living across three finished levels. A charming front porch welcomes you while inside a functional layout makes the home ideal for everyday living and entertaining. The main level features a well-appointed kitchen with a center island, pantry, refrigerator, dishwasher, and oven/range. A convenient powder room completes the first floor. Upstairs, you’ll find three bedrooms and two full bathrooms, including a generous primary suite with a walk-in closet and private en-suite bath. The finished basement provides valuable additional living space and is currently set up as a bedroom, but can easily serve as a home office, recreation room, gym, or guest area. The lower level also offers storage and a dedicated laundry area. Outside, enjoy a fenced backyard with a rear patio that’s perfect for relaxing, entertaining, or outdoor dining. Additional highlights include a one-car garage, solar panels, central air and heat, municipal water & sewer which is a huge perk in this area. With flexible living space, modern conveniences, and a great outdoor setup, 131 Evan Road is ready to welcome its next occupants!
- Listing Status:
- Active
- Data Last Updated:
- October 6, 2026 at 6:20AM
- Listing Office:
- Keller Williams Realty : 845-928-8000
- MLS ID:
- 1058332

- Parking: AttachedDriveway
- General: Three Or More
- Originating MLS: onekey2
- School District: Warwick Valley
- County: Orange County
- Zoning: 335489-094-000-0003-057.000-0000
- Utilities: Cable AvailableElectricity ConnectedNatural Gas ConnectedPhone AvailableSewer ConnectedTrash Collection PrivateWater Connected
- Water: Public
- Sewer: Public Sewer
- Source: onekey2
This listing courtesy of Keller Williams Realty