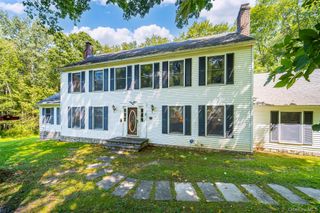
18 Baron Drive, Warwick, NY 10990
- 4 beds |
- 4 baths |
- 2,500 sqft
 Single-Family Home
  Built in 2003
  0.39acre lot
 2 car garage
  $320/sqft
  Listed 2 months ago
Property Description
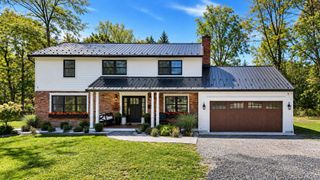
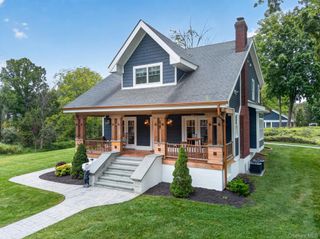
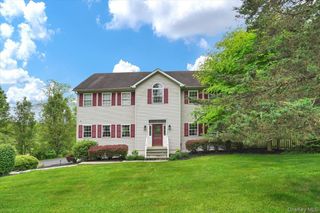
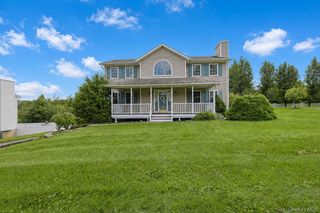
Move-in ready and freshly remodeled, this custom-built home offers 4 spacious bedrooms and 3.5 baths in a well-maintained neighborhood with easy commuter access. Thoughtful design and artistic finishes carry through every room. The open main-level living area centers on a wood-burning fireplace, with additional space for relaxing. The primary suite offers a private retreat, complete with its own wood-burning fireplace, a walk-in closet, and a custom-designed bath. Downstairs, the finished walkout basement includes a wet bar and gas fireplace — perfect for entertaining or unwinding. Outdoor living shines with a covered front porch, plus a rear deck and patio overlooking a level, spacious yard. Rounding out the property: a two-car garage and thoughtful custom touches throughout. Schedule your showing today.
- Listing Status:
- Active
- Data Last Updated:
- September 23, 2026 at 5:21PM
- Listing Office:
- BHG Real Estate Green Team : 845-208-9928
- MLS ID:
- 1024327

- Style: Colonial
- Parking: AttachedDrivewayParking spaces: 6
- Originating MLS: onekey2
- School District: Warwick Valley
- County: Orange County
- Zoning: 335489-095-000-0003-021.000-0000
- Utilities: Cable ConnectedElectricity ConnectedNatural Gas ConnectedSewer ConnectedWater Connected
- Water: Public
- Sewer: Public Sewer
- Source: onekey2
This listing courtesy of BHG Real Estate Green Team
Monthly Payment
- Principal & Interest $
- Property Taxes $
- Home Insurance $
- VA Funding Fee $

 New - 2 days ago