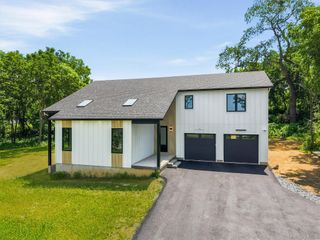
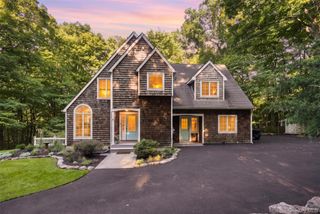
30 Ryerson Road, Warwick, NY 10990
- 3 beds |
- 3 baths |
- 2,532 sqft
 Single-Family Home
 Built in 2006
 3.4acre lot
 2 car garage
 $288/sqft
 Listed 1 month ago
Property Description
PRICED TO SELL! $20,000 CLOSING CREDIT! .. This is a fantastic opportunity to acquire a terrific 3-bedroom, 2 1/2-bath WARWICK home on 3.4 PRIVATE ACRES with a CREEK! CENTRAL AIR, APPLIANCES, FURNACE AND LEACH FIELD ALL NEW WITHIN THE LAST 4 YEARS! GORGEOUS OVERSIZED WRAP-AROUND PORCH, MASSIVE OPEN FLOOR PLAN KITCHEN with large center island and separate nook space, LARGE LAUNDRY ROOM WITH MATCHING CUSTOM CABINETRY & UTILITY SINK; LARGE FORMAL DINING ROOM; SEPARATE OFFICE (DEN, PLAYROOM ETC) and more! This home offers a TERRIFIC FLOOR PLAN AND FLOW accented by an OVERSIZED WOOD-BURNING FIREPLACE for chilly evenings, hardwood floors throughout and lovely French doors. Upstairs you'll find a wide light-filled hall with 3 good-sized bedrooms including a LARGE PRIMARY WITH ENSUITE BATH and WALK-IN CLOSET plus a second full hall bath. Anderson Series 400 windows. UNFINISHED BASEMENT WITH high ceilings can be finished for added living space! FLAT USABLE BACKYARD WITH LARGE DECK off of the living room and lovely wooded views in the front overlooking the WAWAYANDA CREEK and nearby mountains! ....MAKE THIS HOME YOURS and GRAB THIS DEAL! .... Lovely street and close to shopping, schools, and all of the restaurants and entertainment Warwick and the Vibrant Village have to offer! ... PRICED TO SELL.. PRESENT ALL OFFERS!... CLOSE BY THE END OF THE YEAR AND GET A $20,000 CLOSING CREDIT plus SALE INCLUDES RIDING MOWER, PORCH FURNITURE AND ALL APPLIANCES. ... Don't miss this one!
- Listing Status:
- Active
- Data Last Updated:
- November 19, 2026 at 7:21AM
- Listing Office:
- Our House Real Estate Group : 845-705-8093
- MLS ID:
- 1055565

- General: LightingRain Gutters
- Style: Colonial
- Other Structures: PorchWrap AroundDeckCovered
- Parking: DrivewayGarageOff StreetPrivate
- Windows: ENERGY STAR Qualified WindowsInsulated WindowsOversized WindowsWall of Windows
- General: Three Or More
- Road/Access: Municipal
- Originating MLS: onekey2
- School District: Warwick Valley
- County: Orange County
- Zoning: 335489-049-000-0002-005.200-0000
- View: Mountain(s)Trees/WoodsWater
- Fencing: None
- Utilities: Cable ConnectedElectricity ConnectedPropaneTrash Collection PublicWater Connected
- Water: Well
- Sewer: Septic Tank
- Source: onekey2
This listing courtesy of Our House Real Estate Group
Monthly Payment
- Principal & Interest $
- Property Taxes $
- Home Insurance $
- VA Funding Fee $