48 Chardavoyne Road, Warwick, NY 10990
- 3 beds |
- 2 baths |
- 2,512 sqft
 Single-Family Home
 Built in 1984
 4acre lot
 2 car garage
 $374/sqft
 Listed 3 days ago
Property Description
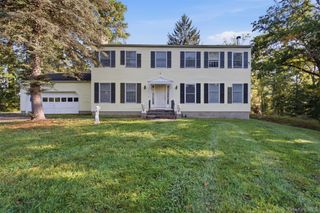
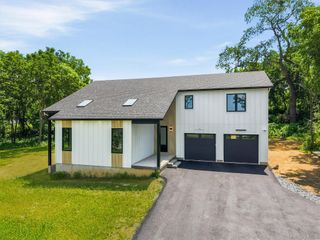
This impeccably, newly renovated Warwick ranch featuring 3 bedrooms (plus den) and 2 full baths welcomes you at the end of a long driveway with tons of gorgeous curb appeal including brand new hardscaping and a newly constructed main entrance featuring a spacious porcelain-tiled foyer. Once inside, you are wrapped in an abundance of natural light. There are striking high ceilings creating an open concept living and dining area with newly refinished original 6 inch plank hardwood floors and charming original wood details that all create such warmth and character. The thoughtfully designed kitchen features wood cabinets, a beautifully tiled backsplash, quartz countertops, stainless steel GE profile appliances and a 6 ft peninsula idea for meal preparation, casual dining and entertaining. Offering three bedrooms, two full baths and a versatile den perfect for a work from home scenario, at the end of the hall is the crown jewel- the show stopper primary suite complete with a sitting area and custom windows welcoming nature in along with a massive walk in closet leading you to the primary bedroom complete with soaring ceilings and skylight . The beautifully appointed primary bath features a soaking tub and separate tiled shower stall and an elegant double vanity- your own private sanctuary to recharge and unwind after a long day. Additional highlights include a brand new roof, new mini-split systems in each room, a new tankless hot water heater, a spacious two car garage and two sheds providing plenty of storage. With room to relax, entertain, explore, and enjoy the outdoors, you'll love gathering around a fire pit, dining al fresco on the wood platform or simply taking in the peaceful natural surroundings. When you are ready to explore you are minutes away from Warwick's famous hiking trails, wineries, restaurants, charming cafes, shopping, schools and parks. Thoughtfully renovated with so much attention to detail throughout, this very special home offers the lifestyle you have been looking for. One level living, modern comforts, beautiful surroundings, unbeatable Warwick location... Schedule a showing today. You can be in your new home in time for the holidays!
- Listing Status:
- Active
- Data Last Updated:
- November 19, 2026 at 7:21AM
- Listing Office:
- Keller Williams Realty : 845-928-8000
- MLS ID:
- 1074424

- Style: Ranch
- Parking: AttachedDrivewayGarageOversized
- Windows: New WindowsOversized WindowsSkylight(s)Wood Frames
- Originating MLS: onekey2
- School District: Warwick Valley
- County: Orange County
- Zoning: 16-1-41.12
- View: PanoramicTrees/Woods
- Utilities: Electricity ConnectedPropaneTrash Collection Private
- Water: Well
- Sewer: Septic Tank
- Source: onekey2
This listing courtesy of Keller Williams Realty
Monthly Payment
- Principal & Interest $
- Property Taxes $
- Home Insurance $
- VA Funding Fee $