60 Ball Road, Warwick, NY 10990
- 4 beds |
- 3 baths |
- 3,276 sqft
 Single-Family Home
 Built in 2026
 1.3acre lot
 2 car garage
 $273/sqft
 Listed 22 days ago
Property Description
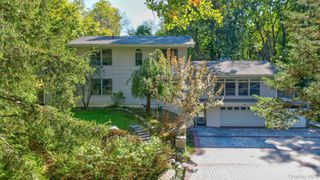
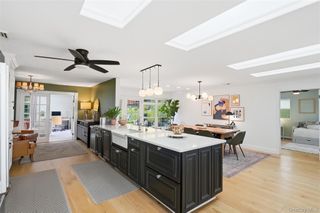
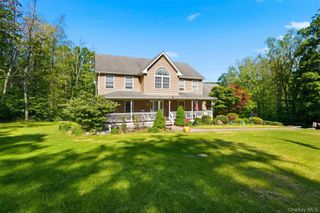
Welcome to this stunning new construction Colonial by reputable local builder JK Development, offering 3,276 square feet of thoughtfully designed living space! A charming wraparound front porch with Timber Tech composite decking sets the tone for this beautiful home. Inside, enjoy hardwood floors throughout the first floor and second-floor hallway, elegant crown molding, and a spacious great room featuring a gas fireplace. The beautifully appointed kitchen offers a 6.5-foot island, farmhouse sink, tiled backsplash, walk-in pantry, and a sun-filled breakfast nook surrounded by windows. A convenient first-floor laundry room with slop sink and a mudroom area with built-in cubbies and bench add everyday functionality. The spacious primary suite features hardwood floors, a tray ceiling, walk-in closet, and luxurious en-suite bath with quartz countertops, dual sinks, a large shower, and a soaking tub. Three additional generously sized bedrooms, a full hall bath with quartz countertops and dual sinks, and a versatile bonus room with endless possibilities complete the second floor. Surrounded by beautiful apple orchards, this home offers the perfect blend of modern comfort and country charm. Just minutes from Warwick Village's shops and restaurants, enjoy easy access to hiking along the Appalachian Trail, horseback riding, local wineries and breweries, ski resorts, and so much more. Experience the best of Hudson Valley living in this exceptional new home!
- Listing Status:
- Active
- Data Last Updated:
- November 19, 2026 at 7:21AM
- Listing Office:
- Howard Hanna Rand Realty : 845-928-9691
- MLS ID:
- 1065828

- Style: Colonial
- Other Structures: PorchWrap AroundDeckCovered
- Parking: AttachedGarage Door Opener
- Road/Access: Municipal
- Originating MLS: onekey2
- School District: Warwick Valley
- County: Orange County
- Zoning: 335489-053-000-0001-037.210-0000
- Utilities: Cable AvailableElectricity ConnectedNatural Gas ConnectedWater Connected
- Water: Well
- Sewer: Septic Tank
- Source: onekey2
This listing courtesy of Howard Hanna Rand Realty
Monthly Payment
- Principal & Interest $
- Property Taxes $
- Home Insurance $
- VA Funding Fee $

 New - 3 days ago