23 Buckingham Place, Washingtonville, NY 10992
- 4 beds |
- 2 baths |
- 1,728 sqft
 Single-Family Home
  Built in 1986
  0.37acre lot
 1 car garage
  $330/sqft
  Listed 10 days ago
Property Description
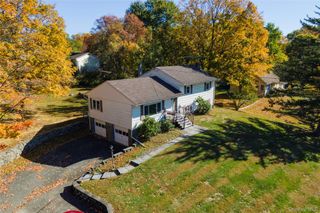
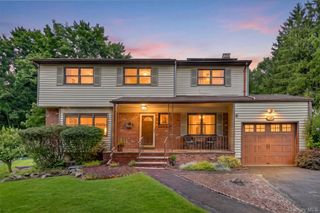
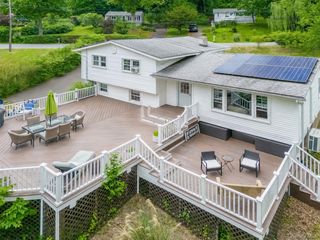
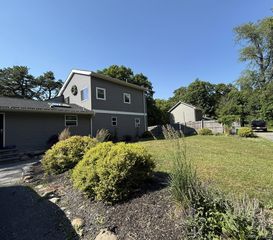
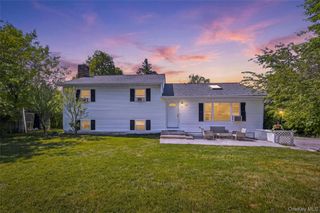
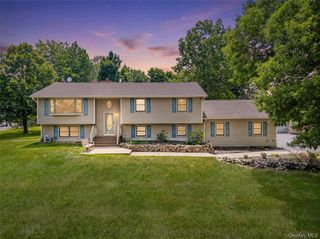
Tucked away on a quiet cul-de-sac in the heart of the Village of Washingtonville, this immaculate 4-bedroom, 2-bath split-level has been meticulously maintained and is completely move-in ready. From the moment you step inside, you'll appreciate the bright, inviting feel of this home. The sun-drenched living room features a large (new!) picture window overlooking the front yard and flows effortlessly into the kitchen and formal dining room, where sliding glass doors open to an expansive 25x25 deck—creating the perfect setting for entertaining, dining outdoors, or simply relaxing. Upstairs, you'll find three generously sized bedrooms and a full hallway bath. The lower level offers wonderful additional living space with a spacious family room featuring a wet bar, a fourth bedroom with its own attached full bathroom, and a separate laundry room. Great for guests or in-law potential! Step outside and enjoy a beautifully landscaped backyard complete with an above-ground pool and plenty of space to gather and unwind. The exterior and most of the interior have been freshly painted, while a furnace just 4 years young, central air, and municipal water and sewer provide added comfort and convenience. All of this in a fantastic Village location close to NYC transportation and just minutes from shopping, restaurants, parks, pickleball courts, playgrounds, Brotherhood Winery, and Schunnemunk State Park. Beautifully cared for, thoughtfully updated, and ready for its next chapter—this is one you won't want to miss!
- Listing Status:
- Active
- Data Last Updated:
- August 10, 2026 at 10:23PM
- Listing Office:
- RE/MAX Benchmark Realty Group : 845-565-0004
- MLS ID:
- 1031191

- Style: Split Level
- Other Structures: DeckPatio
- Pool: Above Ground
- Parking: DrivewayGarage
- General: Multi/Split
- Originating MLS: onekey2
- School District: Washingtonville
- County: Orange County
- Zoning: 332001-110-000-0004-009.000-0000
- View: Open
- Utilities: Trash Collection Public
- Water: Public
- Sewer: Public Sewer
- Source: onekey2
This listing courtesy of RE/MAX Benchmark Realty Group
Monthly Payment
- Principal & Interest $
- Property Taxes $
- Home Insurance $
- VA Funding Fee $