25 Lucky Lane, Washingtonville, NY 10992
- 3 beds |
- 2 baths |
- 2,912 sqft
 Single-Family Home
  Built in 1969
  0.57acre lot
 2 car garage
  $167/sqft
  Listed 14 days ago
Property Description
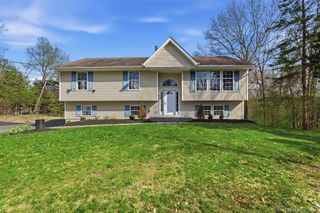
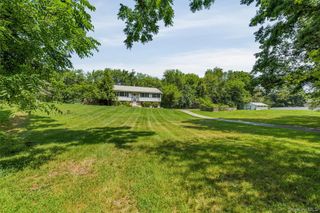
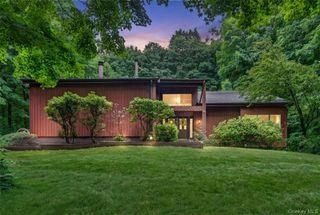
Welcome to this spacious ranch featuring 3 bedrooms, 1.5 baths, and just under 3,000 square feet of living space! With two distinct living areas and a large finished basement, there’s plenty of room to relax, entertain, or spread out. The entryway boasts a generous coat closet and leads to the first living room, complete with charming archways, a wood-burning fireplace, and crown molding. The eat-in kitchen opens to a side deck, perfect for enjoying meals outdoors. A formal dining room and a second expansive living room make daily living comfortable. The main floor showcases hardwood floors, a full hallway bath, a primary bedroom with a half-bath ensuite, and two additional nicely sized bedrooms. The basement is a true highlight, offering recessed lighting, brand new carpet, four rooms; including a large laundry room, a media room with plumbing for a future wet bar, a spacious room with built-ins and ample closets, plus another room with backyard access. This flexible space can serve as a home office, gym, guest quarters, or entertainment area. Additional features include an attic fan, a welcoming front porch, classic cedar shake siding with brick accents, a fenced backyard, and an in-ground pool awaiting your personal updates to make it a private outdoor retreat. Located in a quiet Washingtonville neighborhood close to schools, shopping, and public transit to NYC....see this home before it's too late!
- Listing Status:
- Active
- Data Last Updated:
- August 11, 2026 at 3:23AM
- Listing Office:
- Keller Williams Realty : 845-928-8000
- MLS ID:
- 1027224

- General: LightingMailboxRain Gutters
- Style: Ranch
- Other Structures: PorchDeck
- Parking: AttachedDrivewayGarageStorage
- General: Two
- Originating MLS: onekey2
- School District: Washingtonville
- County: Orange County
- Zoning: 332089-008-000-0005-003.000-0000
- Fencing: Back YardChain Link
- Utilities: Cable AvailableElectricity ConnectedPhone AvailableTrash Collection PublicWater Connected
- Water: OtherPublic
- Sewer: Septic Tank
- Source: onekey2
This listing courtesy of Keller Williams Realty
Monthly Payment
- Principal & Interest $
- Property Taxes $
- Home Insurance $
- VA Funding Fee $