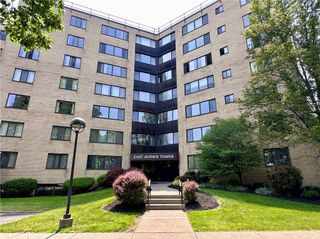
1017 Hillsboro Cove Circle, Webster, NY 14580
- 2 beds |
- 3 baths |
- 1,758 sqft
 Condominium
  Built in 1988
  2,178sqft lot
 2 car garage
  $199/sqft
  Listed 1 month ago
Property Description
Welcome to one of Webster’s rarest and most unique opportunities in Hillsboro! As one of the very first units built in the community, this completely remodeled end unit offers a custom design and layout unlike anything else available. Every inch has been thoughtfully updated, creating the feel of a brand new luxury home! Step inside and immediately be wow’d by the dramatic two-story foyer featuring modern metal railings, a statement chandelier, and trendy engineered hardwood floors throughout. The architecture is absolutely stunning with soaring ceilings and an open, airy layout flooded with natural light. The show-stopping kitchen offers cabinets galore, quartz counters and backsplash, and professional-grade appliances perfect for entertaining or everyday living. Bright and spacious living room complete with a brand new top-of-the-line gas fireplace. Convenient first-floor bedroom suite featuring a spa-like full bath with soaking tub, walk-in shower, and huge walk-in closet. Stylish half bath on the first floor with custom wood countertop. Upstairs you’ll find a versatile loft space ideal for a home office, workout area, or additional lounge space plus extra storage closets. Upstairs bedroom features vaulted ceilings, walk-in closet, and a beautifully updated custom bath with double vanity and tiled walk-in shower. Incredible finished basement not included in square footage with plush carpeting and a theater-like atmosphere complete with wet bar, microwave hidden in cabinet for popcorn, an electric fieplace,and an amazing wine closet! Additional storage space and laundry room as well. Relax or entertain outside on the private back deck. This is luxury townhome living at its absolute finest! Tankless hot water tank! Central air! 2 car garage! Delayed Negotiations 6/2 at Noon.
- Listing Status:
- Pending
- Date Added:
- May 27, 2026
- Data Last Updated:
- July 6, 2026 at 1:16AM
- Listing Office:
- Keller Williams Realty Greater Rochester : 585-362-8900
- Listing Agent:
- Danielle R. Johnson : 585-364-1656
- MLS ID:
- R1684862

- General: Wet BarBreakfast BarCeiling Fan(s)Cathedral Ceiling(s)Central VacuumSeparate/Formal Dining RoomEntrance FoyerSeparate/Formal Living RoomKitchen/Family Room ComboLiving/Dining RoomQuartz CountersStorageSkylightsBedroom on Main LevelLoftMain Level PrimaryPrimary SuiteProgrammable Thermostat
- Appliances: DishwasherDisposalGas OvenGas RangeGas Water HeaterMicrowaveRefrigeratorWine CoolerHumidifier
- Laundry: In Basement
- Basement: FullFinishedSump Pump
- Flooring: CarpetHardwoodTileVariesVinyl
- A/C: Central Air
- Heating: GasForced Air
- Fireplace: FireplaceFireplaces: 2
- Eco/Green Feature: AppliancesHVACLighting
- General: Deck
- Other Structures: PorchDeckOpen
- Parking: AssignedAttachedGarageTwo SpacesGarage Door Opener
- Roofing: Asphalt
- Windows: Skylight(s)Thermal Windows
- General: CedarWood SidingPEX Plumbing2
- Road/Access: City Street
- HOA Amenities: Common Area MaintenanceCommon Area InsuranceInsuranceMaintenance StructureReserve FundSnow RemovalTrash395.0Monthly
- Originating MLS: NYS_R
- School District: Webster
- County: Monroe
- Zoning: 265489-078-180-0003-017-000
- Utilities: Electricity ConnectedHigh Speed Internet AvailableSewer ConnectedWater ConnectedCircuit Breakers
- Water: ConnectedPublic
- Sewer: Connected
- Source: NYS_R
This listing courtesy of Danielle R. Johnson , Keller Williams Realty Greater Rochester
Monthly Payment
- Principal & Interest $
- Property Taxes $
- Home Insurance $
- VA Funding Fee $