11 Montgomery Glen Drive, Webster, NY 14580
- 4 beds |
- 3 baths |
- 2,471 sqft
 Single-Family Home
  Built in 2016
  0.39acre lot
 2 car garage
  $322/sqft
  Listed 2 days ago
Property Description
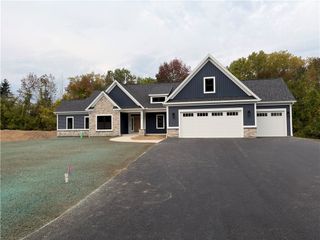
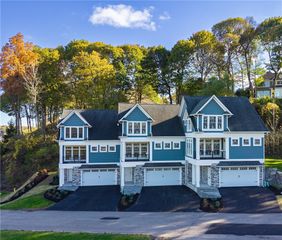
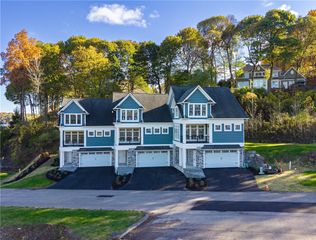
Experience exceptional craftsmanship in this thoughtfully designed home. Twin gables, a covered front porch, and a stone walkway create a welcoming first impression, while step-free entry adds convenience. Inside, the oversized foyer opens to a versatile bedroom that could serve as an office, den, or playroom. The stunning great room features 25-foot beamed cathedral ceilings, a floor-to-ceiling Stone gas fireplace, a 10-foot picture window overlooking the semi-private backyard, and solid hardwood floors. A granite-topped beverage cabinet with a wine refrigerator is ready for entertaining. TV IN LIVING ROOM WITH SOUNDBAR WILL REMAIN The gourmet kitchen offers an oversized island, granite and quartz surfaces, stainless-steel appliances, five-burner gas range with convection oven, an exterior-vented range hood, built-in Bosch convection wall oven and microwave, a walk-in pantry. Three large windows brighten the dining area, which door opens to the rear deck. Two spacious bedrooms have walk-in closets and share a Jack-and-Jill bath. The primary suite features an eight-foot cushioned bay-window seat, a walk-in closet with a window, and a private bath with dual sinks, quartz surfaces, a walk-in shower. The garage entry includes a seven-foot built-in bench, coat and shoe storage, an oversized storage room, laundry room with a quartz utility sink. Approximately 95% finished, lower level adds a spacious great room, ECLIPSE WORK OUT MACHINE AND TREADMILL WILL REMAIN, 10-foot quartz kitchen counter, refrigerator, solid quartz peninsula, bathroom with a quartz vanity and roughed-in tub and shower area, an oversized egress window, and included theater seating. An unfinished area provides additional storage. Enjoy a stone-walled patio, rear deck, and black aluminum fencing. A whole-house generator, monitored security system, water-purification system, and 200-amp electrical service complete this remarkable home.
- Listing Status:
- Active
- Date Added:
- October 5, 2026
- Data Last Updated:
- October 8, 2026 at 3:18AM
- Listing Office:
- Howard Hanna : 585-671-5180
- Listing Agent:
- James Flammia : 585-347-1823
- Contact:
- 585-347-1823
- MLS ID:
- R1717103

- General: Blacktop DrivewayFencePlay StructurePatio
- Style: ContemporaryRanch
- Other Structures: PorchPatioOpen
- Parking: AttachedElectricityGarageWater AvailableGarage Door Opener
- Roofing: AsphaltShingle
- Windows: DrapesThermal Windows
- General: Aluminum SidingBlown-In InsulationShake SidingVinyl SidingCopper Plumbing1Poured
- Road/Access: City Street
- Originating MLS: NYS_R
- School District: Webster
- County: Monroe
- Zoning: 264200-094-010-0005-036-000
- Fencing: Partial
- Utilities: Cable AvailableSewer ConnectedWater ConnectedCircuit Breakers
- Water: ConnectedPublic
- Sewer: Connected
- Source: NYS_R
This listing courtesy of James Flammia , Howard Hanna
Monthly Payment
- Principal & Interest $
- Property Taxes $
- Home Insurance $
- VA Funding Fee $