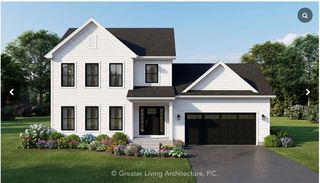
780 Bel Arbor, Webster, NY 14580
- 3 beds |
- 3 baths |
- 1,694 sqft
 Single-Family Home
  Built in 2000
  8,712sqft lot
 2 car garage
  $224/sqft
  Listed 1 month ago
Property Description
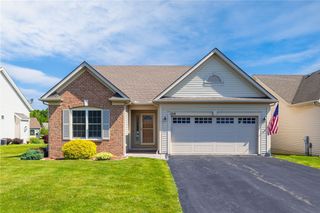
Welcome to 780 Bel Arbor Trail, a beautifully updated 3-bedroom, 2.5-bath home offering comfort, style, and a thoughtful layout designed for easy everyday living! From the moment you step inside, the home feels bright, open, and inviting, with solid hickory flooring, fresh neutral finishes, and a seamless flow throughout the main level. The fully updated eat-in kitchen is the heart of the home, featuring quartz countertops, Carrara marble accents, updated cabinetry hardware, and a polished design that feels both modern and timeless. Just off the kitchen, the living room makes a beautiful impression with vaulted ceilings, a gas fireplace, and direct access to the deck, creating a natural setting for relaxing, entertaining, or enjoying the view outdoors. The first-floor primary suite adds everyday convenience with a spacious walk-in closet and private full bathroom, while a renovated laundry room and updated powder room complete the main level. Upstairs, two additional bedrooms share a Jack-and-Jill bathroom, offering a smart and functional layout for guests, family, or everyday living. A loft area provides the perfect flex space for a den, study, office, or reading nook, giving the second floor even more versatility. Outside, the home continues to impress with a deck off the living room that leads down to a patio, creating easy spaces to relax, entertain, or enjoy the backyard setting. Enclosed storage beneath the deck adds valuable outdoor functionality, while the expanded yard, enhanced with retaining wall improvements, offers a beautiful outdoor backdrop with walking trails nearby. A two-car garage with epoxy flooring adds a clean, finished feel, and major updates including new 6-inch gutters in 2020, a high-efficiency 96% Rheem furnace, and central air replacement in 2023 bring added peace of mind. 780 Bel Arbor Trail is move-in ready, thoughtfully updated, and designed for the way you want to live! All offers to be reviewed on Monday, June 8th at 2pm.
- Listing Status:
- Pending
- Date Added:
- May 31, 2026
- Data Last Updated:
- July 5, 2026 at 11:16PM
- Listing Office:
- Elysian Homes by Mark Siwiec and Associates : 585-330-8750
- Listing Agent:
- Carol L. Yancey : 585-217-2365
- MLS ID:
- R1685878

- General: Ceiling Fan(s)Cathedral Ceiling(s)DenEat-in KitchenSeparate/Formal Living RoomLoftBath in Primary BedroomMain Level PrimaryPrimary SuiteProgrammable Thermostat
- Appliances: DryerDishwasherElectric OvenElectric RangeDisposalGas Water HeaterMicrowaveRefrigeratorWasher
- Laundry: Main Level
- Basement: FullSump Pump
- Flooring: CarpetHardwoodTileVaries
- A/C: Central Air
- Heating: GasForced Air
- Fireplace: FireplaceFireplaces: 1
- General: Blacktop DrivewayDeckPatio
- Style: Colonial
- Other Structures: PorchDeckPatioCovered
- Parking: AttachedGarageDriveway
- Roofing: ArchitecturalShingle
- General: Vinyl Siding2Block
- Road/Access: City Street
- Originating MLS: NYS_R
- School District: Webster
- County: Monroe
- Zoning: 265489-065-180-0001-060-000
- Utilities: Sewer ConnectedWater ConnectedCircuit Breakers
- Water: ConnectedPublic
- Sewer: Connected
- Source: NYS_R
This listing courtesy of Carol L. Yancey , Elysian Homes by Mark Siwiec and Associates
Monthly Payment
- Principal & Interest $
- Property Taxes $
- Home Insurance $
- VA Funding Fee $