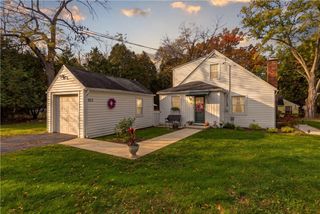
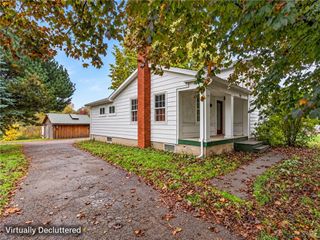
866 Bridle Lane, Webster, NY 14580
- 4 beds |
- 2 baths |
- 1,632 sqft
 Single-Family Home
 Built in 1976
 0.28acre lot
 2 car garage
 $202/sqft
 Listed 13 days ago
Property Description
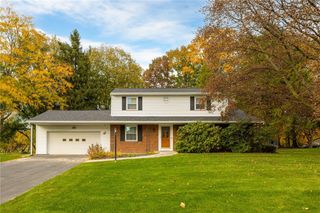
Welcome to 866 Bridle Lane in Webster! This inviting 4-bedroom, 1.5-bath home offers 1,632 square feet of comfortable living space with a wonderful floor plan for everyday living and entertaining. The main level features a spacious L-shaped living and dining room, an eat-in kitchen, and a cozy family room highlighted by a wood-burning fireplace and sliding glass doors leading to the backyard. Upstairs, you'll find hardwood floors throughout, four generously sized bedrooms, and a full bath. Step outside to enjoy the fully fenced backyard featuring a brand-new deck, perfect for outdoor dining, entertaining, or simply relaxing. An attached two-car garage provides additional convenience and storage. Major mechanical updates include a furnace, central air conditioning, and hot water tank, all installed in 2019. Additional features include upgraded electrical panel and Greenlight fiber-optic internet service. With its spacious layout, updated mechanicals, inviting living areas, and great outdoor space, this home has so much to offer. Don't miss the opportunity to make 866 Bridle Lane your new home!
- Listing Status:
- Active
- Date Added:
- November 9, 2026
- Data Last Updated:
- November 22, 2026 at 2:18PM
- Listing Office:
- RE/MAX Realty Group : 585-248-0250
- Listing Agent:
- Robert R Neale : 585-389-1030
- MLS ID:
- R1726478

- General: Blacktop DrivewayDeckFully Fenced
- Style: ColonialTwo Story
- Other Structures: PorchDeckCovered
- Parking: AttachedElectricityGarageDrivewayGarage Door Opener
- Roofing: AsphaltArchitecturalShingle
- Windows: Thermal Windows
- General: FrameVinyl Siding2Block
- Road/Access: City Street
- Originating MLS: NYS_R
- School District: Webster
- County: Monroe
- Zoning: 265489-064-180-0001-032-000
- Fencing: Full
- Utilities: Cable AvailableElectricity ConnectedHigh Speed Internet AvailableSewer ConnectedWater ConnectedCircuit Breakers
- Water: ConnectedPublic
- Sewer: Connected
- Source: NYS_R
This listing courtesy of Robert R Neale , RE/MAX Realty Group
Monthly Payment
- Principal & Interest $
- Property Taxes $
- Home Insurance $
- VA Funding Fee $