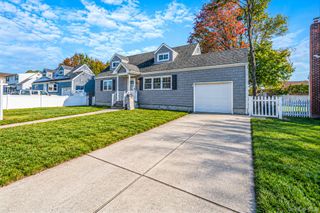
1040 4th Street, West Babylon, NY 11704
- 4 beds |
- 2 baths |
- 1,278 sqft
 Single-Family Home
 Built in 1960
 7,501sqft lot
 1 car garage
 $578/sqft
 Listed 3 days ago
Property Description
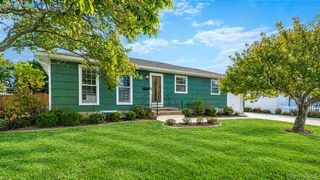
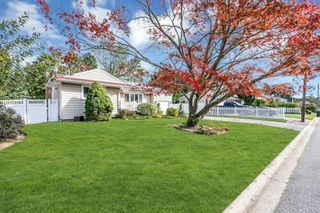
A charming covered front porch welcomes you into this lovingly maintained home, proudly cared for by the same owners for nearly 50 years! Perfectly situated on a beautifully landscaped corner property, this inviting West Babylon ranch offers exceptional curb appeal and a true sense of pride of ownership throughout. Step inside to discover a light and bright interior featuring vaulted ceilings, skylights, beautiful hardwood floors, a spacious living room, and an inviting dining room ideal for everyday living and entertaining. The sun-filled eat-in kitchen offers ample cabinetry and a comfortable gathering space. Thoughtful improvements over the years include natural gas heating, central air conditioning, Andersen windows, updated bathrooms, newer siding, and roof. There’s even more to appreciate beyond the main living areas, with additional lower-level space offering possibilities to suit your needs. Step outside to enjoy a beautifully maintained yard featuring a spacious deck, patio, attractive fencing, and plenty of room for outdoor gatherings and relaxation. A detached one-car garage and generous driveway add convenience and functionality. Filled with warmth, character, and decades of cherished memories, this special home is ready for its next chapter. A wonderful opportunity to make it your own! Taxes with STAR only $11,716.25!
- Listing Status:
- Active
- Data Last Updated:
- October 23, 2026 at 6:21AM
- Listing Office:
- Douglas Elliman Real Estate : 631-589-8500
- MLS ID:
- 1061650

- Style: Ranch
- Other Structures: PorchDeckCovered
- Parking: DetachedDrivewayGarage
- Originating MLS: onekey2
- School District: West Babylon
- County: Suffolk County
- Zoning: 0100-132-00-04-00-082-000
- Fencing: Back YardBrickVinyl
- Utilities: Cable ConnectedElectricity ConnectedNatural Gas ConnectedPhone ConnectedSewer ConnectedTrash Collection Public
- Water: Public
- Sewer: Public Sewer
- Source: onekey2
- Exclusions: Generator
This listing courtesy of Douglas Elliman Real Estate
Monthly Payment
- Principal & Interest $
- Property Taxes $
- Home Insurance $
- VA Funding Fee $

 New - 1 day ago