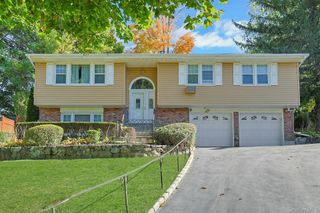
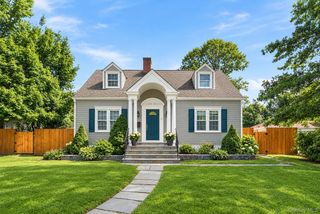
144 Old Lake Street, West Harrison, NY 10604
- 3 beds |
- 3 baths |
- 1,774 sqft
 Single-Family Home
 Built in 1957
 0.99acre lot
 —— car garage
 $550/sqft
 Listed 7 days ago
Property Description
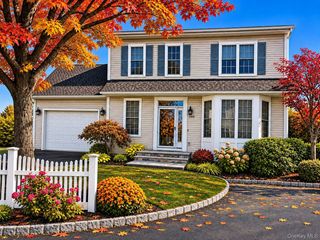
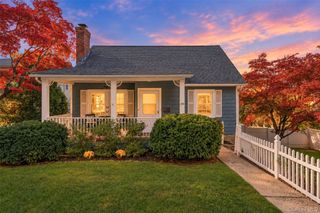
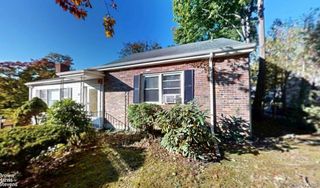
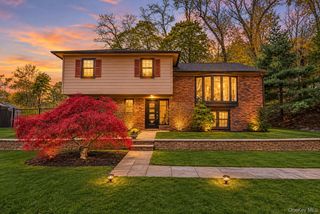
A serene setting in the heart of West Harrison, just minutes from downtown White Plains, sets the scene for this beautifully renovated three-bedroom, three-bath home. The living room welcomes you with refinished hardwood floors and a fireplace, while a gas fireplace in the dining room lends a warm glow to dinner gatherings. The fully renovated kitchen features brand-new appliances and laundry conveniently tucked just off the kitchen. A generous main-level bedroom with an oversized walk-in closet and a renovated full bath on the same floor offer the ease of first-floor living. Upstairs, two additional bedrooms share a renovated full bath. The legally finished walkout lower level features a kitchenette, a third renovated full bath, and a separate bonus room with space for a home office, gym, or playroom. The deck off the main level is an inviting spot for summer dinners overlooking the expansive backyard, which is also accessible directly from the lower level. New windows and a freshly paved, oversized driveway with ample parking complete the updates. Located in the Harrison Central School District, with Silver Lake, local parks, and neighborhood shops nearby and easy access to major highways is truly a must see!
- Listing Status:
- Active
- Data Last Updated:
- November 19, 2026 at 7:21AM
- Listing Office:
- Keller Williams Realty Partner : 914-962-0007
- MLS ID:
- 1073470

- Style: Colonial
- Other Structures: DeckPatio
- Parking: DrivewayParking spaces: 10
- General: Tri-Level
- Originating MLS: onekey2
- School District: Harrison
- County: Westchester County
- Zoning: 2801-001-001-00000-000-0054
- View: LakePanoramicTrees/Woods
- Fencing: None
- Utilities: Electricity ConnectedSewer ConnectedWater Connected
- Water: Public
- Sewer: Public Sewer
- Source: onekey2
- Exclusions: Nothing
This listing courtesy of Keller Williams Realty Partner
Monthly Payment
- Principal & Interest $
- Property Taxes $
- Home Insurance $
- VA Funding Fee $