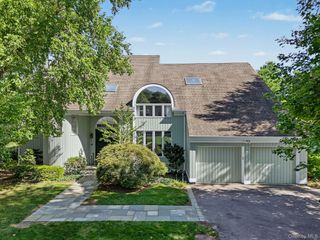
68 Stonewall Circle, West Harrison, NY 10604
- 5 beds |
- 6 baths |
- 3,925 sqft
 Single-Family Home
  Built in 2002
  0.56acre lot
 2 car garage
  $503/sqft
  Listed 6 days ago
Property Description
Welcome to 68 Stonewall Circle, a sunny custom-built Colonial with a southern back yard exposure in Park Lane. A stone wall lends character to the front and back yard while mature landscaping creates privacy around the spacious rear patio and backyard. the back yard is fully fenced. Five flowering pear trees and two flowering cherry trees flank the driveway. Two flowering crab apples tress show off their glory both front an back. The first floor offers a great room with a fireplace, and marble surround ,a large custom kitchen with quartzite counters and backsplash and breakfast area opening to an Indiana limestone patio overlooking the grounds,. There is generous formal dining room., library/ office, first floor bedroom /playroom and walk in closet, and bath. powder room, laundry room, and two-car heated garage completes the level. Full finished basement, store room , cedar closet, wine closet, office, bath sliding door to the outside. C of O has been applied for . Upstairs, the spacious primary suite with tray ceilings features a double bathroom with a Jacuzzi tub an three large walk in closets. Another bedroom has an en-suite bath, and two additional bedrooms share a Jack-and-Jill bath. Ample closets provide storage throughout the home. The finished lower level opens to the sunny outdoors and offers room for play, ping-pong, and gatherings, along with built-in closets, workout room and bath, and a separate large storage room. cedar closet, and wine closet. House has a full house water filtration system,.ad well as a filtration system in the kitchen island. 3 Zone ac and heat. Primary bedroom is on one zone, rest of upstairs is on second zone, 3rd zone services the first floor. Basement has its own zone. Outdoor sprinklers, whole house is equipped with interior fire sprinklers. Garage is heated and driveway is fully paved wth stone pavers. The home is equipped with lighting rods and a Radon Mitigation System. There is a central vacuum System.
- Listing Status:
- Active
- Data Last Updated:
- October 6, 2026 at 2:21AM
- Listing Office:
- Julia B Fee Sothebys Int. Rlty : 914-967-4600
- MLS ID:
- 1055829

- General: Awning(s)Garden
- Style: Colonial
- Other Structures: Terrace
- Pool: CommunityIn GroundOutdoor PoolPool Cover
- Parking: DrivewayGarageParking spaces: 2
- Windows: BlindsDouble Pane Windows
- Road/Access: Municipal
- HOA Amenities: ClubhouseParkingPoolPool ServiceWater650.0Semi-Annually
- Originating MLS: onekey2
- School District: Harrison
- County: Westchester County
- Zoning: 2801-001-001-00000-000-0104
- Fencing: Back Yard
- Utilities: Cable ConnectedElectricity ConnectedPropaneSewer ConnectedTrash Collection PublicWater Connected
- Water: Public
- Sewer: Public Sewer
- Source: onekey2
- Exclusions: wine closetBar b quekitchen chandelier
This listing courtesy of Julia B Fee Sothebys Int. Rlty
Monthly Payment
- Principal & Interest $
- Property Taxes $
- Home Insurance $
- VA Funding Fee $