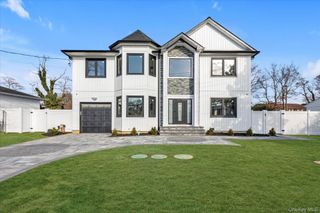
164 Pace Drive S, West Islip, NY 11795
- 5 beds |
- 4 baths |
- 3,652 sqft
 Single-Family Home
  Built in 1988
  0.29acre lot
 2 car garage
  $383/sqft
  Listed 12 days ago
Property Description
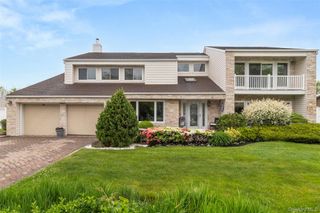
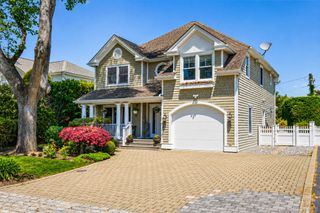
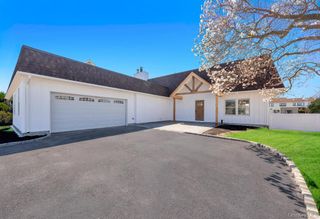
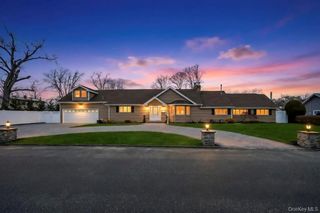
Welcome To 164 Pace Drive South In West Islip, A Spacious Colonial Tucked Inside The Desirable Pace Landings Community, South Of Montauk Highway. Set Among Custom Homes On Larger Lots, This 5 Bedroom, 3.5 Bath Home With Approximately 3,652 Square Feet Sits On A Beautiful .29 Acre Property And Offers The Space, Comfort and Lifestyle Today's Buyer's Are Looking For! Life Here Is About More Than The House. It Is Quiet Neighborhood Streets, Summer Afternoons By The In-Ground Pool, Backyard Barbecues And Easy Access To The South Shore Lifestyle West Islip Is Known For. Enjoy Nearby Beaches, Marinas, Parks, Golf, Restaurants, Shopping, The Great Southbay And Fire Island Ferries. Inside, This Home Is Designed For Everyday Living And Entertaining, With Generous Living Areas And A Well-Appointed Kitchen Featuring KitchenAid Stainless Steel Appliances, Granite Countertops, Double Convection Ovens, A Wolf Stovetop And A Butler's Pantry Complete With A Wine Fridge. Major Updates Add Peace Of Mind, Including Central Air Replaced In 2025, A Generac Generator Installed In 2022, Gas Boiler from 2016, Roof From 2008, Updated Siding And Peaks In 2015, Enhanced Electric With 260 Amps Inside And 75 Amps Outside And An 8-Zone Sprinkler System. A Rare Pace Landings Opportunity With Size, Setting, Updates and The True West Islip Lifestyle.
- Listing Status:
- Active
- Data Last Updated:
- May 25, 2026 at 1:21PM
- Listing Office:
- Realty Connect USA L I Inc : 631-881-5160
- MLS ID:
- 1001396

- Style: Colonial
- Other Structures: Patio
- Pool: In Ground
- Parking: DrivewayParking spaces: 4
- General: Two
- Originating MLS: onekey2
- School District: West Islip
- County: Suffolk County
- Zoning: 0500-484-00-04-00-002-000
- View: Neighborhood
- Fencing: Fenced
- Utilities: Cable ConnectedElectricity ConnectedNatural Gas ConnectedPhone ConnectedSewer ConnectedTrash Collection PublicWater Connected
- Water: Public
- Sewer: Public Sewer
- Source: onekey2
This listing courtesy of Realty Connect USA L I Inc
Monthly Payment
- Principal & Interest $
- Property Taxes $
- Home Insurance $
- VA Funding Fee $