2011 Oronico Drive, West Islip, NY 11795
- 5 beds |
- 2 baths |
- 2,100 sqft
 Single-Family Home
 Built in 1948
 2.25acre lot
 2 car garage
 $619/sqft
 Listed 7 days ago
Property Description
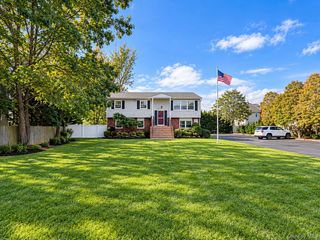
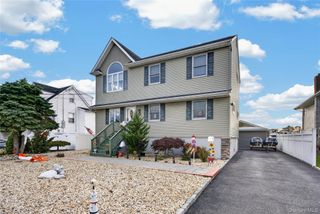
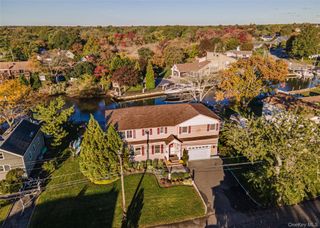
An extraordinary opportunity awaits in desirable West Islip! Set on 2.25 picturesque acres, this unique property offers a rare combination of land, privacy, versatility, and endless potential. The expanded, dormered Cape features 5 bedrooms, 2 full baths, a spacious high-ceiling basement, oversized covered front porch, and expansive covered breezeway leading to a walk-out lower level. Additional highlights include a detached 2-car garage with a finished, upper-level studio featuring cathedral ceilings, an in-ground pool ready for revitalization, patios, decks, mature landscaping, in-ground sprinklers, and a separately gated area ideal for work vehicles, RVs, boats, or recreational equipment. The expansive acreage offers exciting possibilities for equestrian pursuits, hobby farming, gardens, outdoor recreation, or creating your own private estate setting, subject to applicable zoning and approvals. With multiple existing structures and adaptable living spaces, the property offers tremendous flexibility to accommodate evolving lifestyles, extended living arrangements, work-from-home needs, and so much more. Ideally located minutes from the charming Main Streets of Babylon Village and Bay Shore, premier dining, shopping, waterfront destinations, beaches, the Robert Moses Causeway, and Fire Island ferries, with convenient access to major roadways and transportation. Located within the award-winning West Islip School District, this is a truly special opportunity to enhance, personalize, and create lasting value on a remarkable piece of Long Island property. Bring your vision and discover the possibilities!
- Listing Status:
- Active
- Data Last Updated:
- November 19, 2026 at 7:21AM
- Listing Office:
- Keller Williams Realty Elite : 516-795-6900
- MLS ID:
- 1073521

- General: Dog RunFire PitGardenLightingMailboxOtherPlayground
- Style: Exp Cape
- Other Structures: Carport(s)Garage(s)Shed(s)WorkshopTerracePorchPatioCovered
- Pool: In GroundOutdoor PoolVinyl
- Parking: CarportCoveredDetachedDrivewayGarageHeated GarageOn StreetOversizedPrivateStorageParking spaces: 18
- Windows: Bay Window(s)Double Pane WindowsENERGY STAR Qualified Windows
- General: Three Or More
- Road/Access: County Road
- Originating MLS: onekey2
- School District: West Islip
- County: Suffolk County
- Zoning: 0500-436-00-02-00-200-000
- View: Open
- Fencing: Back YardFencedFullPerimeterVinyl
- Utilities: Cable ConnectedElectricity ConnectedNatural Gas ConnectedPhone ConnectedSewer AvailableTrash Collection PublicWater Connected
- Water: Public
- Sewer: Public Sewer
- Source: onekey2
- Exclusions: Riding Mower
This listing courtesy of Keller Williams Realty Elite
Monthly Payment
- Principal & Interest $
- Property Taxes $
- Home Insurance $
- VA Funding Fee $