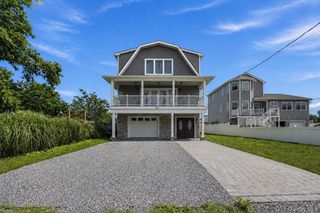
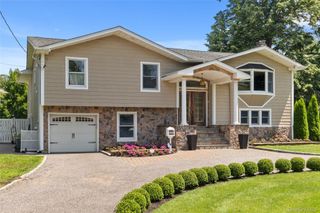
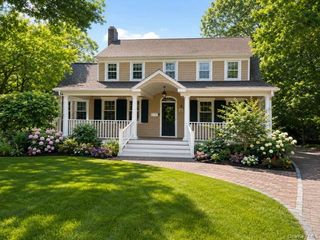
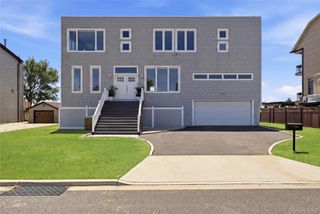
240 Eaton Lane, West Islip, NY 11795
- 4 beds |
- 3 baths |
- 2,700 sqft
 Single-Family Home
  Built in 1960
  8,712sqft lot
 —— car garage
  $463/sqft
  Listed 12 days ago
Property Description
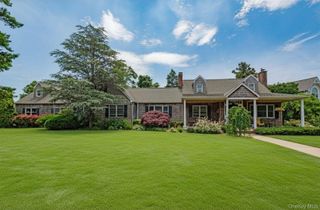
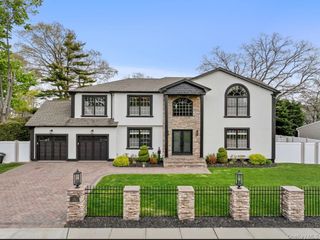
Welcome to this tastefully updated 4-bedroom, 3-bath home in one of West Islip's most desirable South of Montauk locations. Just moments from the Great South Bay and the Babylon Yacht Club, this exceptional home offers the perfect blend of coastal charm and everyday convenience. With easy access to the LIRR and major parkways, it's an ideal location for Manhattan commuters. Designed for both comfortable living, the home features a spacious open floor plan with beautiful hardwood floors throughout. The primary suite is located on the second floor w a lovely balcony. The inviting living room is centered around a cozy wood-burning fireplace, while the oversized eat-in kitchen offers abundant cabinetry w a beautiful quartz countertop and Stainless steel appliances. A formal dining room provides the perfect setting for those special occasions, and a convenient first-floor laundry room. Offering generous living space, thoughtful updates, and an unbeatable location close to the waterfront, parks, shopping, dining, and transportation, this is a wonderful opportunity to enjoy the best of West Islip living.
- Listing Status:
- Active
- Data Last Updated:
- July 30, 2026 at 3:23AM
- Listing Office:
- Signature Premier Properties : 631-422-3100
- MLS ID:
- 1023915

- General: BalconyFire PitGarden
- Style: Colonial
- Other Structures: PorchDeckPatioCovered
- Parking: DrivewayPrivate
- General: Tri-Level
- Originating MLS: onekey2
- School District: West Islip
- County: Suffolk County
- Zoning: 472800956260
- View: Water
- Fencing: Back Yard
- Utilities: Electricity ConnectedSewer ConnectedTrash Collection PublicWater Connected
- Water: Public
- Sewer: Public Sewer
- Source: onekey2
This listing courtesy of Signature Premier Properties
Monthly Payment
- Principal & Interest $
- Property Taxes $
- Home Insurance $
- VA Funding Fee $