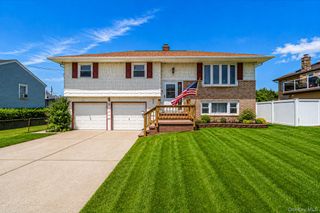
40 Deforest Avenue, West Islip, NY 11795
- 4 beds |
- 3 baths |
- 2,062 sqft
 Single-Family Home
  Built in 1923
  0.29acre lot
 2 car garage
  $363/sqft
  Listed 3 months ago
Property Description
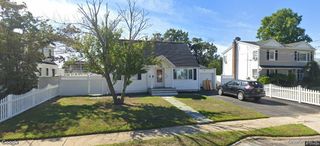
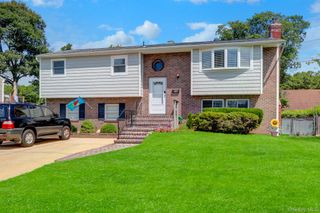
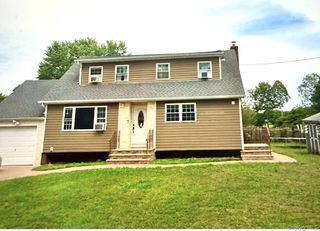
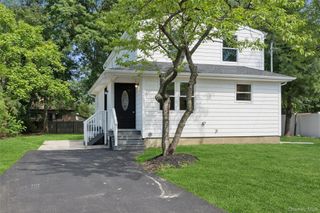
Discover this wide line Expanded Ranch nestled on a dead-end street south of Montauk Highway in desirable West Islip hamlet. This spacious 2,064 Sq. Ft. of living space home boasts 4 bedrooms and 3 full baths set on a 0.29-acre lot, equipped with in-ground sprinklers and a 5-zone heating system, alongside a split air conditioning system for year-round comfort. Step inside to find stunning cherrywood hardwood floors, enhanced by recessed lighting and ceiling fans for comfort and style. The oversized living room and dining room create the perfect setting for gatherings. This home offers a full unfinished basement and crawl space. For car enthusiasts, the oversized 2 car detached garage comes equipped with an automobile lift. With a 200-amp service, this home combines vintage appeal built in 1923 with modern conveniences.
- Listing Status:
- Pending
- Data Last Updated:
- August 11, 2026 at 4:22AM
- Listing Office:
- James A Netter Real Estate Inc : 631-661-5100
- MLS ID:
- 992509

- General: First Floor BedroomFirst Floor Full BathBuilt-in FeaturesCeiling Fan(s)ChandelierENERGY STAR Qualified Door(s)Formal DiningHigh CeilingsHigh Speed InternetKitchen IslandLow Flow Plumbing FixturesNatural WoodworkOpen KitchenPrimary BathroomRecessed LightingStorageWalk Through KitchenWasher/Dryer Hookup
- Rooms: Dining AreaHome OfficeLibrary/Den
- Appliances: CooktopDishwasherDryerElectric OvenElectric RangeENERGY STAR Qualified AppliancesFreezerGas CooktopMicrowaveOvenRangeRefrigeratorStainless Steel Appliance(s)WasherIndirect Water HeaterWater Purifier Owned
- Laundry: Gas Dryer HookupInsideLaundry RoomWasher Hookup
- Basement: Crawl SpaceFullUnfinished
- Flooring: Hardwood
- A/C: Central AirWall/Window Unit(s)
- Heating: BaseboardHot WaterNatural Gas
- Fireplace: Fireplaces: 0
- General: Awning(s)Basketball HoopMailboxPlayground
- Style: Exp Ranch
- Other Structures: Garage(s)Shed(s)
- Parking: DetachedDrivewayGarageGarage Door OpenerHeated GarageOversizedPrivateParking spaces: 11
- Windows: Aluminum FramesBay Window(s)BlindsDouble Pane WindowsENERGY STAR Qualified WindowsInsulated WindowsNew WindowsOversized WindowsScreensTilt Turn WindowsTriple Pane Windows
- General: Two
- Road/Access: Municipal
- Originating MLS: onekey2
- School District: West Islip
- County: Suffolk County
- Zoning: 0500-472-00-02-00-025-000
- Fencing: Back YardChain LinkFencedVinyl
- Utilities: Cable ConnectedElectricity ConnectedNatural Gas ConnectedPhone ConnectedSewer ConnectedTrash Collection PublicWater Connected
- Water: Public
- Sewer: Public Sewer
- Source: onekey2
This listing courtesy of James A Netter Real Estate Inc
Monthly Payment
- Principal & Interest $
- Property Taxes $
- Home Insurance $
- VA Funding Fee $


 New - 23 hours ago