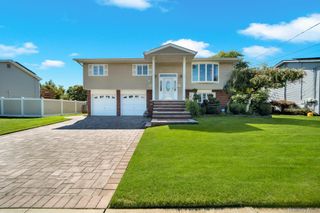
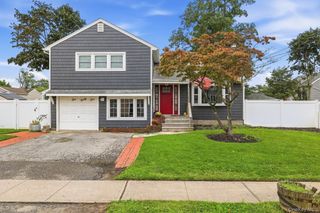
616 Pat Drive, West Islip, NY 11795
- 4 beds |
- 2 baths |
- 2,118 sqft
 Single-Family Home
  Built in 1957
  0.25acre lot
 1 car garage
  $377/sqft
  Listed 13 days ago
Property Description
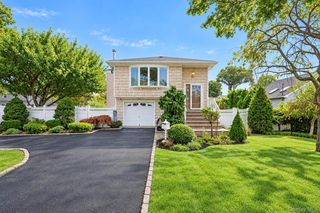
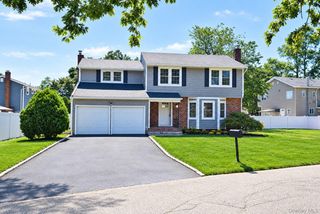
Welcome to 616 Pat Drive, ideally located in West Islip’s beautiful Greenwood Terrace section! Set on an impressive 75' x 150' property, this spacious 4-bedroom, 2-full-bath home offers approximately 2,118 square feet of comfortable living space. Step inside to a bright, open layout featuring an open-concept kitchen with gas cooking, stainless-steel appliances, recessed lighting, and a charming window seat framed by a bay window. Additional highlights include hardwood floors, skylights, vaulted ceilings, ceiling fans, and generously sized bedrooms and closets. The bright and inviting den/family room overlooks the deck and in-ground pool, creating a seamless connection between the indoor and outdoor living spaces. Both full bathrooms feature radiant heat, while the partially finished basement with an egress window provides additional usable space. The home also features a high-efficiency hydronic gas boiler and 200 amp electric service. Outside, enjoy a spacious deck and private backyard setting perfect for relaxing or entertaining. Vinyl fencing, a six-zone in-ground sprinkler system, a shed, and attractive landscaping complete this wonderful West Islip home. Conveniently located near parks, the LIRR, restaurants, entertainment, ferries, golf and so much more!
- Listing Status:
- Active
- Data Last Updated:
- September 23, 2026 at 5:19AM
- Listing Office:
- Exit Realty Achieve : 631-543-2009
- MLS ID:
- 1046027

- Style: Exp Cape
- Other Structures: DeckPatio
- Pool: In Ground
- Parking: DrivewayParking spaces: 3
- General: Two
- Originating MLS: onekey2
- School District: West Islip
- County: Suffolk County
- Zoning: 0500-468-00-02-00-041-000
- Fencing: Vinyl
- Utilities: Cable ConnectedElectricity ConnectedNatural Gas ConnectedSewer ConnectedTrash Collection PublicWater Connected
- Water: Public
- Sewer: Public Sewer
- Source: onekey2
This listing courtesy of Exit Realty Achieve
Monthly Payment
- Principal & Interest $
- Property Taxes $
- Home Insurance $
- VA Funding Fee $

 New - 1 day ago