7 Sexton Drive, West Islip, NY 11795
- 4 beds |
- 5 baths |
- 4,924 sqft
 Single-Family Home
  Built in 2015
  0.45acre lot
 2 car garage
  $749/sqft
  Listed 5 months ago
Property Description
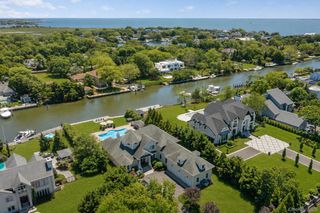
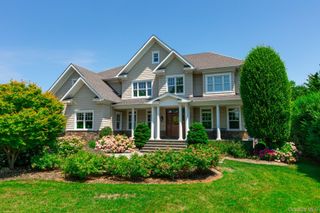
This exceptional French-inspired residence showcases timeless craftsmanship and uncompromising quality throughout. The exterior features concrete wire mesh stucco accented by natural stone and bluestone porches, crowned by a hand-hewn cedar shake roof with a 50-year lifespan. Copper gutters, leaders, and custom chimney caps add to its elegance, while Kolbe windows and French doors, along with a dramatic reclaimed mahogany entry, create a striking first impression. Modern efficiency meets luxury with spray foam insulation, dual central air systems, a 20KW Generac generator, and a full exterior camera system. The grounds are equally impressive, offering a reclaimed cobblestone driveway, heated in-ground pool, bluestone patios, bronze landscape lighting, and a vinyl marine bulkhead complete with water, electric, and dock lighting—perfect for waterfront living. Inside, 10-foot ceilings, rich millwork, and refined finishes define the home. A grand center hall with Belgian limestone flooring and custom ironwork sets the tone, leading to elegant living spaces featuring reclaimed materials, custom built-ins, and multiple limestone fireplaces. The chef’s kitchen is a true centerpiece with custom cabinetry, a 10-foot island, Imperial Danby marble, and premium Viking appliances, seamlessly blending beauty and function. The luxurious primary suite offers spa-like finishes, dual custom closets, and exquisite stonework, while additional bedrooms and baths continue the home’s elevated design. Thoughtful details such as a mudroom, breezeway, central vacuum, surround sound, and a full attic with 8-foot ceilings complete this remarkable offering.
- Listing Status:
- Pending
- Data Last Updated:
- August 11, 2026 at 4:22AM
- Listing Office:
- James A Netter Real Estate Inc : 631-661-5100
- MLS ID:
- 969168

- General: Central VacuumChandelierEat-in KitchenEntrance FoyerFormal DiningMarble CountersPantryPrimary BathroomSaunaSpeakersWalk-In Closet(s)
- Appliances: DishwasherDisposalDryerFreezerMicrowaveRefrigeratorWasherGas Water Heater
- Basement: Crawl Space
- Flooring: Hardwood
- A/C: Central Air
- Heating: Hot WaterNatural Gas
- Fireplace: Wood Burning StoveFireplaceFireplaces: 2
- General: BalconyDockMailboxSpeakers
- Style: Tudor
- Other Structures: PorchPatio
- Pool: In Ground
- Parking: AttachedDrivewayGarageGarage Door OpenerPrivate
- General: Two
- Originating MLS: onekey2
- School District: West Islip
- County: Suffolk County
- Zoning: 0500-479-00-02-00-064-000
- Fencing: Fenced
- Utilities: Cable AvailableElectricity ConnectedNatural Gas ConnectedPhone ConnectedSewer ConnectedTrash Collection PublicWater Connected
- Water: Public
- Sewer: Public Sewer
- Source: onekey2
This listing courtesy of James A Netter Real Estate Inc
Monthly Payment
- Principal & Interest $
- Property Taxes $
- Home Insurance $
- VA Funding Fee $