851 W Bay Drive, West Islip, NY 11795
- 4 beds |
- 3 baths |
- 2,200 sqft
 Single-Family Home
  Built in 2026
  10,019sqft lot
 2 car garage
  $727/sqft
  Listed 2 months ago
Property Description
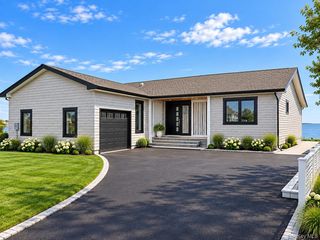
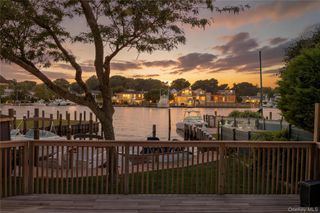
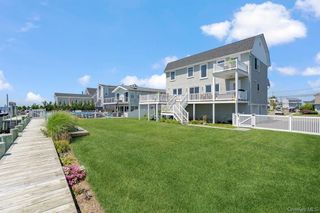
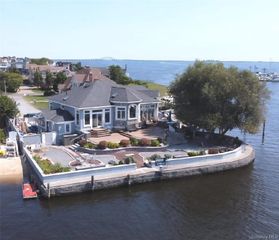
Welcome to 851 W Bay Drive, West Islip—a stunning new construction waterfront home where modern luxury meets effortless coastal living. Thoughtfully designed with approximately 2,200 square feet of living space, this 4-bedroom, 2.5-bath residence offers exceptional craftsmanship, stylish finishes, and breathtaking water views. The open-concept floor plan is highlighted by hardwood floors throughout and an abundance of natural light, creating a warm and inviting atmosphere. At the heart of the home, the spacious living area features one of two elegant fireplaces, seamlessly flowing into the dining area and gourmet kitchen—perfect for both everyday living and entertaining. Upstairs, the luxurious primary suite serves as a private retreat, complete with the home’s second fireplace, a beautifully appointed en-suite bath, and generous closet space. Three additional bedrooms provide flexibility for family, guests, or a home office. Step outside to your own waterfront oasis, featuring a brand-new bulkhead, a spacious Trex deck, and a lush backyard with plenty of green space to relax, entertain, or enjoy the serene setting. Whether you’re boating, hosting summer gatherings, or simply taking in the peaceful views, this property delivers the best of Long Island waterfront living. Additional highlights include a two-car attached garage, premium finishes throughout, and the peace of mind that comes with brand-new construction. Experience the perfect blend of luxury, comfort, and waterfront lifestyle at 851 W Bay Drive.
- Listing Status:
- Active
- Data Last Updated:
- October 6, 2026 at 7:20AM
- Listing Office:
- Compass Greater NY LLC : 516-857-0111
- MLS ID:
- 1032133

- General: Boat SlipDockLightingMooringRain Gutters
- Style: Other
- Other Structures: PorchDeckPatioCovered
- Parking: DrivewayGarageOn Street
- Road/Access: State Road
- HOA Amenities: Common Area Maintenance275.0Annually
- Originating MLS: onekey2
- School District: West Islip
- County: Suffolk County
- Zoning: 0500-483-00-01-00-039-000
- View: Water
- Fencing: Vinyl
- Utilities: Cable AvailableCable ConnectedNatural Gas ConnectedPhone AvailableTrash Collection PublicUnderground UtilitiesWater Connected
- Water: Public
- Sewer: Public Sewer
- Source: onekey2
This listing courtesy of Compass Greater NY LLC
Monthly Payment
- Principal & Interest $
- Property Taxes $
- Home Insurance $
- VA Funding Fee $