1611 County Route 37, West Monroe, NY 13167
- 4 beds |
- 1 bath |
- 1,560 sqft
 Single-Family Home
  Built in 1954
  0.72acre lot
 2 car garage
  $144/sqft
  Listed 19 days ago
Property Description
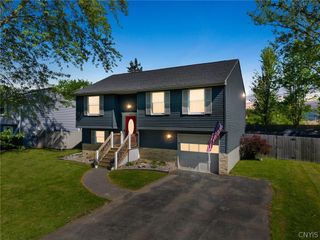
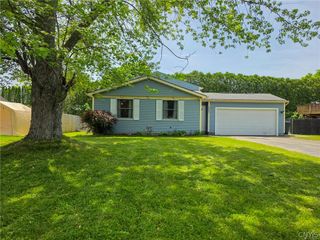
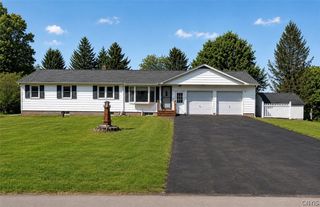
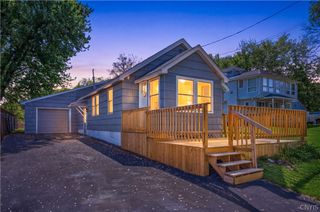
Opportunity knocks! This sprawling 4-bedroom ranch offers nearly 1,600 square feet of living space and is packed with features that are becoming harder and harder to find. Situated on approximately .72 acres with peaceful farmland views behind the property, you'll enjoy the perfect blend of country feel and convenience, just minutes from Interstate 81, shopping, restaurants, and everyday amenities. Inside, you'll find a spacious floor plan featuring an oversized living room, a large eat-in kitchen, four generously sized bedrooms, and plenty of closet space throughout. Beneath much of the home's flooring, hardwood floors are believed to be waiting to be uncovered, offering even more potential for the next owner. The full basement is exceptionally large, dry, and offers tremendous storage, workshop, recreation, or future finishing possibilities. A woodstove and venting system remain with the home, providing an alternate heat source option. Outside, the property features a detached two-car garage, paved driveway with ample parking, newer metal roofs on both the house and garage, public water, natural gas, and a brand-new septic system already in place. Whether you're looking for your first home, need additional bedroom space, or simply appreciate a well-built home with great bones and room to build equity over time, this property is one you won't want to miss. Estate sale. Property is being sold as-is. (Woodstove in Basement is being left as alternative heat source)** Open House Sat 6/20. 4-6 PM***Offer deadline for Sunday 9 AM June 21st*
- Listing Status:
- Pending
- Date Added:
- June 18, 2026
- Data Last Updated:
- July 7, 2026 at 4:18AM
- Listing Office:
- Coldwell Banker Prime Prop,Inc : 315-752-0320
- Listing Agent:
- Kellie Jo Maher : 315-427-0307
- MLS ID:
- S1691749

- General: Ceiling Fan(s)Eat-in KitchenSeparate/Formal Living RoomCountry KitchenNatural WoodworkBedroom on Main Level
- Appliances: DryerElectric OvenElectric RangeGas Water HeaterRefrigeratorWasher
- Laundry: In Basement
- Basement: FullSump Pump
- Flooring: CarpetCeramic TileHardwoodVariesVinyl
- Heating: GasForced Air
- Fireplace: FireplaceFireplaces: 2
- General: Blacktop DrivewayDeckPatioPrivate YardSee Remarks
- Style: Ranch
- Other Structures: DeckPatio
- Parking: DetachedElectricityGarageWorkshop in GarageDrivewayGarage Door Opener
- Roofing: Metal
- Windows: Thermal Windows
- General: Vinyl SidingCopper Plumbing1Block
- Road/Access: Main Thoroughfare
- Originating MLS: NYS_S
- School District: Central Square
- County: Oswego
- Zoning: 356000-276-000-0001-007-000-0000
- Utilities: Cable AvailableWater ConnectedCircuit Breakers
- Water: ConnectedPublic
- Sewer: Septic Tank
- Source: NYS_S
This listing courtesy of Kellie Jo Maher , Coldwell Banker Prime Prop,Inc
Monthly Payment
- Principal & Interest $
- Property Taxes $
- Home Insurance $
- VA Funding Fee $