10 Deforest Court, West Nyack, NY 10994
- 5 beds |
- 5 baths |
- 4,892 sqft
 Single-Family Home
  Built in 1988
  0.95acre lot
 3 car garage
  $409/sqft
  Listed 2 months ago
Property Description
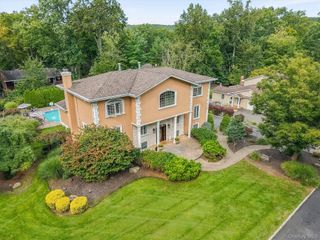
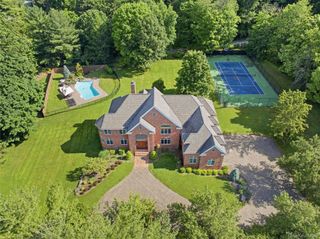
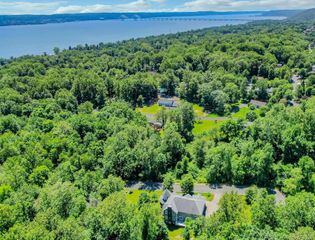
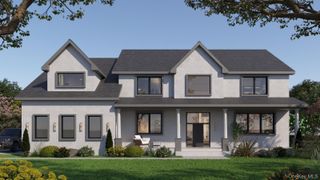
Welcome to this 5-bedroom luxury home offering approximately 6,251 square feet of total usable living space on a beautifully landscaped, level 0.95-acre cul-de-sac property. Designed for grand entertaining and comfortable everyday living, this exceptional residence welcomes you with a sweeping paver driveway leading to a three-car garage and an impressive two-story foyer highlighted by a dramatic curved staircase with an open-to-below architectural design. The thoughtfully designed main level features elegant formal living and dining rooms, a sun-filled family room anchored by a gas fireplace, a convenient powder room just off the grand foyer, and a private guest suite complete with a radiant-heated full bathroom. At the heart of the home is a beautifully appointed chef's eat-in kitchen showcasing custom cabinetry, granite countertops, a center island, premium Sub-Zero appliances, and a spacious breakfast nook with views of the backyard. Upstairs, the tranquil primary suite offers a walk-in closet and spa-inspired bath, accompanied by three additional generously sized bedrooms and a second full bathroom, providing comfortable accommodations for family and guests. The fully finished lower level is designed for exceptional entertaining with a dedicated movie theater, expansive recreation room, custom wet bar complete with a wine cooler, and an additional powder room for added convenience. Step outside to your own private resort featuring a pristine gunite in-ground swimming pool with a separate spa, expansive paver patio, covered gazebo, inviting fire pit, sprawling park-like lawns, and mature landscaping that provides outstanding privacy. Smart home technology and a whole-house generator add modern convenience and peace of mind. Offering 5 bedrooms, 3 full bathrooms, and 2 half bathrooms across approximately 6,251 square feet of usable living space on nearly one acre, this remarkable residence delivers timeless elegance, exceptional entertaining spaces, and the convenience of an easy commute to New York City.
- Listing Status:
- Active
- Data Last Updated:
- October 5, 2026 at 8:20PM
- Listing Office:
- Keller Williams Hudson Valley : 845-639-0300
- MLS ID:
- 1024657

- General: Gas GrillOther
- Style: Colonial
- Pool: In GroundOutdoor Pool
- Parking: DrivewayElectric Vehicle Charging Station(s)GarageOversized
- Originating MLS: onekey2
- School District: Clarkstown
- County: Rockland County
- Zoning: 392089-058-012-0002-029-000-0000
- Utilities: Electricity ConnectedNatural Gas ConnectedSee RemarksSewer ConnectedWater Connected
- Water: Public
- Sewer: Public Sewer
- Source: onekey2
This listing courtesy of Keller Williams Hudson Valley
Monthly Payment
- Principal & Interest $
- Property Taxes $
- Home Insurance $
- VA Funding Fee $