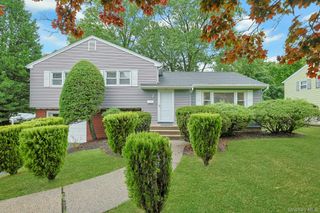
11 Nuthatch Lane, West Nyack, NY 10994
- 4 beds |
- 3 baths |
- 2,224 sqft
 Single-Family Home
  Built in 1967
  1.12acre lot
 2 car garage
  $337/sqft
  Listed 12 days ago
Property Description
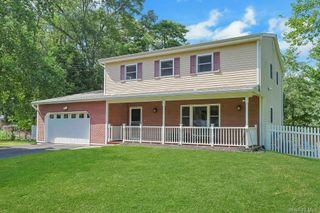
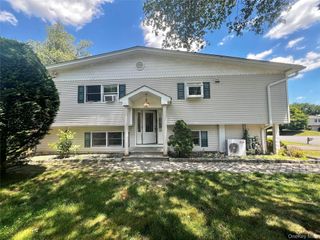
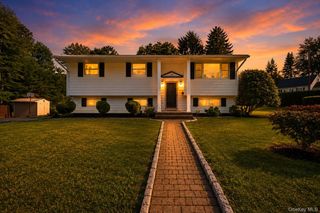
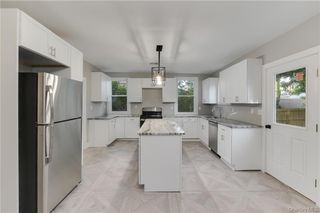
Welcome to this beautifully maintained and spacious home perfectly situated on a quiet, highly desirable, tree-lined street in the sought-after Clarkstown School District. Featuring a bright, open floor plan, this home is designed for both comfortable everyday living and effortless entertaining. The renovated kitchen boasts granite countertops, stainless steel appliances, and flows seamlessly into the dining room and spacious living room, highlighted by custom built-ins and an abundance of windows that fill the home with natural light. Sliding doors lead to a large deck overlooking the pristine, park-like backyard—an ideal setting for outdoor dining, entertaining, or simply relaxing. Hardwood floors extend throughout the main level, which offers three generously sized bedrooms, including a grand primary suite featuring a splendid renovated en-suite bath with a granite-topped vanity, stall shower, walk-in closet, and peaceful views of the spectacular backyard. Spacious hall bath was renovated as well with granite counters tub and shower. The walkout lower level features a cozy and generous family room, a spacious and bright 4th bedroom and a half bath and laundry room for convenience. Walk through the sliding glass doors to a covered patio. The beautifully landscaped property offers ample room for a pool and endless recreational possibilities. Located in a fantastic neighborhood close to parks, shopping, dining, and major commuter routes, this exceptional home combines comfort, style, and an unbeatable location.
- Listing Status:
- Active
- Data Last Updated:
- July 7, 2026 at 7:21AM
- Listing Office:
- Keller Williams Hudson Valley : 845-639-0300
- MLS ID:
- 1018278

- Style: Hi RanchRaised Ranch
- Other Structures: DeckPatio
- Parking: DrivewayGarageOn Street
- General: Bi-Level
- Originating MLS: onekey2
- School District: Clarkstown
- County: Rockland County
- Zoning: 392089-058-007-0001-069-000-0000
- Utilities: Electricity ConnectedNatural Gas ConnectedSewer ConnectedTrash Collection PublicWater Connected
- Water: Public
- Sewer: Public Sewer
- Source: onekey2
This listing courtesy of Keller Williams Hudson Valley
Monthly Payment
- Principal & Interest $
- Property Taxes $
- Home Insurance $
- VA Funding Fee $

 New - 1 day ago