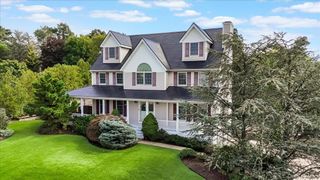
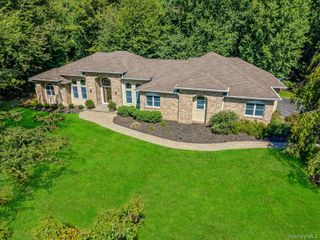
51 Marycrest Road, West Nyack, NY 10994
- 5 beds |
- 3 baths |
- 2,790 sqft
 Single-Family Home
  Built in 1993
  0.56acre lot
 2 car garage
  $529/sqft
  Listed 5 days ago
Property Description
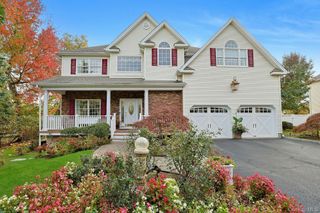
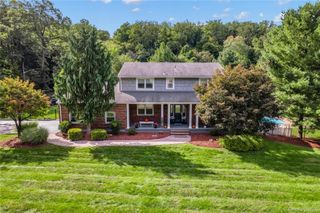
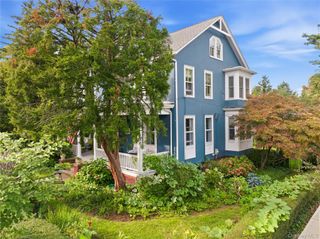
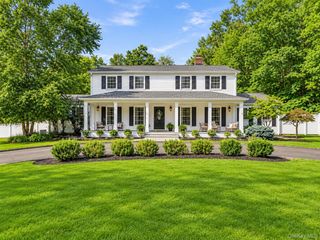
Welcome to 51 Marycrest Road, a beautifully renovated and expanded home where exceptional craftsmanship and the finest attention to detail are evident throughout. Perfectly positioned on a level corner lot in a sought-after neighborhood, this remarkable residence combines timeless elegance with modern comfort and effortless indoor-outdoor living. A welcoming center hall entry opens to beautifully appointed living spaces, including a gorgeous chef’s kitchen featuring stainless steel appliances, a Wolf range and a seamless connection to the inviting family room. A dual-sided stone fireplace creates a warm focal point, while arched windows fill the space with natural light and beautifully complement the sophisticated shiplap walls. The spacious living room offers another stunning stone fireplace, while the formal dining room provides an elegant setting for entertaining. The spectacular four-season room, part of the recent expansion completed in early 2026, is designed to be enjoyed throughout the year while overlooking the exceptional landscaping and gardens. Step outside to a private outdoor oasis featuring lush gardens with irrigation, a heated in-ground pool, and expansive surrounding decking—perfect for relaxing, entertaining, and enjoying every season. The luxurious primary suite provides a peaceful retreat, highlighted by a cathedral ceiling and a sumptuous soaking tub—an ideal place to unwind and refresh at the end of the day. With its extensive recent renovation and expansion, beautiful architectural details, exceptional outdoor spaces, and prime location, this home offers a rare combination of style, comfort, and convenience. Enjoy easy access to major roads, shopping, dining, and the scenic beauty of Rockland County’s riverfront, all approximately 19 miles from New York City. This is a home designed to be enjoyed, inside and out, in every season.
- Listing Status:
- Active
- Data Last Updated:
- October 5, 2026 at 6:20PM
- Listing Office:
- Howard Hanna Rand Realty : 845-358-7310
- MLS ID:
- 1055979

- Style: Colonial
- Other Structures: Shed(s)PorchDeck
- Pool: FencedIn Ground
- Parking: AttachedDrivewayGarageGarage Door Opener
- Windows: Skylight(s)
- Originating MLS: onekey2
- School District: Pearl River
- County: Rockland County
- Zoning: 392489-069-006-0002-031-000-0000
- View: Neighborhood
- Fencing: Back YardFull
- Utilities: Electricity ConnectedNatural Gas ConnectedSewer ConnectedTrash Collection PrivateWater Connected
- Water: Public
- Sewer: Public Sewer
- Source: onekey2
This listing courtesy of Howard Hanna Rand Realty
Monthly Payment
- Principal & Interest $
- Property Taxes $
- Home Insurance $
- VA Funding Fee $