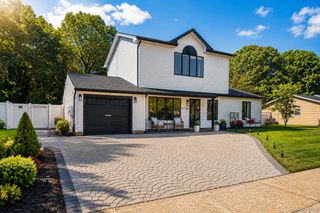
431 Cherry Avenue, West Sayville, NY 11796
- 4 beds |
- 3 baths |
- 2,074 sqft
 Single-Family Home
  Built in 1958
  0.37acre lot
 1 car garage
  $325/sqft
  Listed 2 months ago
Property Description
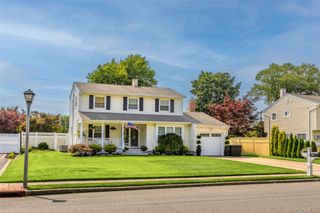
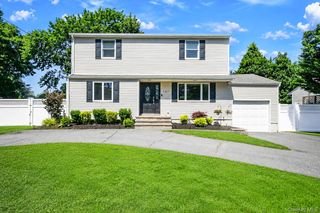
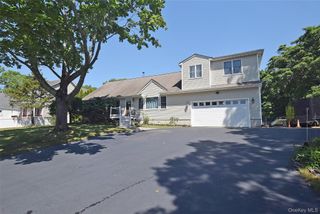
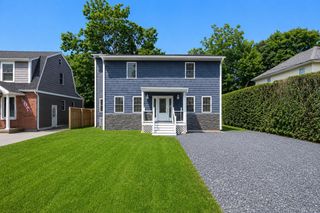
West Sayville 2074 Sq Ft Extended Cape Cod. All Large Rooms, 3/4 Bedrooms, 3 Full Baths, (One or Two Bedrooms on Main Level and Two Upstairs). Upstairs has Hall Full Bath (tub) with Dual Entry Access from Primary Bedroom, w/Lighted Walk In Closet and Large Primary BR Rear Window with Serene Views of Secluded Rear Yard. Versatile Layout, Full Basement Plus OSE with Bilco Door, Detached Oversized Garage with Electric Garage Door Opener and Side Door to Yard. Deep and Wide 7 Car Asphalt Driveway. Located Across from Cherry Ave County Park that Offers Green Space with Playground, Dog Park, Walking Path, and Sports Fields. Delightful Western Sunsets! Situated on 1/3 Acre (110x150) Tall Treelined Property. Updated Windows, Vinyl Siding. Banquet Size Formal Dining Room with Display and Storage Cabinets, Spacious Living Room with Door out to Rear Yard. There is a Primary King Size Bedroom on Main Level and One Upstairs. Country Kitchen has Hi Hat Lighting with Hi End Cafe Appliances by GE and a Free Standing Island. Off the Kitchen is the Samsung Washer/Dryer and space for a Utility Sink. Step into the Slate Floor Family Room with Brick Fireplace, an ADA Full Bath, and Office/4th Bedroom, or Exercise Rm. Continue to the Beamed and Vaulted Huge Enclosed Porch with Slider to Rear Yard. 2 Separate Attic Access. 150 Amps, Gas H/A Heating, Gas hot water tank replaced in 2024. House is Ready for Central Air. Owner has not grieved the Taxes. Photos are up!
- Listing Status:
- Pending
- Data Last Updated:
- July 30, 2026 at 7:21AM
- Listing Office:
- Signature Premier Properties : 631-567-0100
- MLS ID:
- 997246

- General: First Floor BedroomFirst Floor Full BathBeamed CeilingsBuilt-in FeaturesEntertainment CabinetsFormal DiningIn-Law FloorplanKitchen IslandRecessed LightingStorage
- Appliances: DishwasherDryerGas RangeRefrigeratorWasher
- Laundry: In Hall
- Basement: FullStorage Space
- A/C: Ductwork
- Heating: Forced Air
- Fireplace: Family RoomFireplaceFireplaces: 1
- General: Rain Gutters
- Style: Exp Cape
- Other Structures: Garage(s)Patio
- Parking: DetachedDrivewayGarageParking spaces: 7
- General: Two
- Originating MLS: onekey2
- School District: Sayville
- County: Suffolk County
- Zoning: 0500-329-00-04-00-005-000
- View: Park/GreenbeltTrees/Woods
- Fencing: Back YardFencedOtherWood
- Utilities: Electricity ConnectedNatural Gas ConnectedWater Connected
- Water: Public
- Sewer: Cesspool
- Source: onekey2
This listing courtesy of Signature Premier Properties
Monthly Payment
- Principal & Interest $
- Property Taxes $
- Home Insurance $
- VA Funding Fee $

 New - 1 day ago