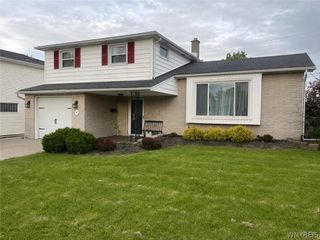
116 Roycroft Drive, West Seneca, NY 14224
- 3 beds |
- 3 baths |
- 1,920 sqft
 Single-Family Home
  Built in 1976
  10,132sqft lot
 2 car garage
  $135/sqft
  Listed 6 days ago
Property Description
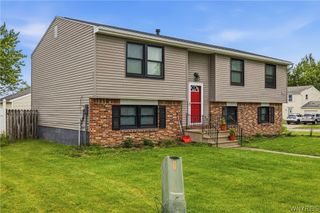
Pride of ownership shines inside and out of this fantastic raised ranch situated on a large corner lot located in a highly sought after neighborhood in the Orchard Park school district. 116 Roycroft has been lovingly cared for & maintained by it's original owners and offers custom features throughout. Spacious kitchen with large dining L, tons of storage and all newer appliances open to dining room and large bright living room with an incredible custom stone fireplace and large bay window. Primary suite offers a spacious walk in closet and attached updated full bath. Also on the main level are 2 more large bedrooms with beautiful hard wood floors & great closet space and a second full bath. The lower level features a spacious family room with a second fireplace, great for entertaining and a large wet bar complete with extra storage & built ins galore. The lower level also includes laundry, a half bath and walkout to the heated garage which can be used as a 3 season room and additional entertaining space. Outside is a wow factor! Gorgeous landscaping, a covered 2 tier deck and a fantastic shed that can easily become a studio, workshop or even a "she shed". Updates include new roof, furnace & ac 2018 & all newer Pella windows. Showings begin immediately. Offers will be reviewed Thursday, July 9th @ 6:00 pm
- Listing Status:
- Active
- Date Added:
- July 1, 2026
- Data Last Updated:
- July 7, 2026 at 7:17AM
- Listing Office:
- Realty ONE Group Empower : 716-899-4663
- Listing Agent:
- Kathleen M Raines : 716-603-5253
- MLS ID:
- B1695154

- General: Awning(s)Blacktop DrivewayDeckShed(s)Storage
- Style: Raised Ranch
- Other Structures: Shed(s)StorageDeck
- Parking: AttachedGarageHeated GarageDriveway
- Roofing: Asphalt
- Windows: Drapes
- General: Attic/Crawl Hatchway(s) InsulatedBrickVinyl SidingCopper Plumbing2Poured
- Road/Access: City Street
- Originating MLS: NYS_B
- School District: Orchard Park
- County: Erie
- Zoning: 146800-144-150-0005-011-000
- Utilities: High Speed Internet AvailableSewer ConnectedWater ConnectedCircuit Breakers
- Water: ConnectedPublic
- Sewer: Connected
- Source: NYS_B
This listing courtesy of Kathleen M Raines , Realty ONE Group Empower
Monthly Payment
- Principal & Interest $
- Property Taxes $
- Home Insurance $
- VA Funding Fee $

 New - 1 day ago