197 Hi View, West Seneca, NY 14224
- 4 beds |
- 3 baths |
- 2,702 sqft
 Single-Family Home
  Built in 1953
  0.59acre lot
 2 car garage
  $183/sqft
  Listed 1 month ago
Property Description
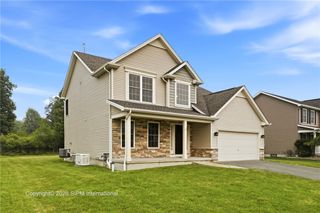
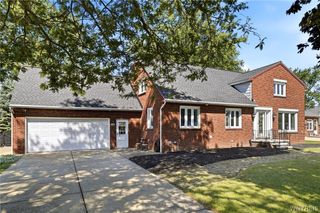
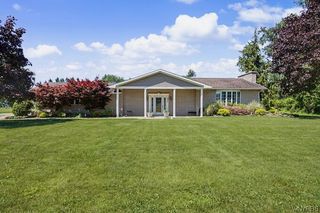
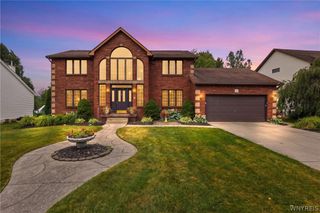
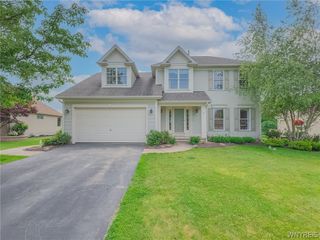
Welcome to your own private retreat!!. Nestled on a quiet, tree lined dead end street, this beautifully maintained 4 bdrm, 2.5 bath home offers over 2,700 sq ft of living space filled with warmth,charm, and character. Step inside to discover generously sized rooms throughout, including a spacious living room with engineered hardwood floors, formal dining room, inviting family room with gas fireplace. Updated eat in kitchen features abundant cabinetry, granite countertops and a breakfast bar perfect for gathering with family and friends. Applainces included. Remodeled 1/2 bath on main floor .First floor bdrm being used as an office by current owners. The second floor features 3 comfortable bdrms, including a primary suite complete with a sitting area and a walk in closet. Upper balcony off master bdrm offers a quiet retreat. 2 full baths remodeled with walk in showers upstairs. Outside , enjoy an exceptional setting with a private yard surrounded by mature trees creating a perfect backdrop for entertaining and relaxation. Summer days will be spent enjoying the beautiful gunite in-ground pool, expansive composite deck and patio area making this home an entertainers dream. Updated mechanics including newer architectural shingle roof. 2 finished rooms in basement. This home combines classic character with modern amenities in a highly desirable location, this one-of-a-kind property offers the perfect blend of space, comfort, and resort -style outdoor living. Other Room 1 is sitting area/walk in closet in primary bdrm. Other room 2 is enclosed sun porch. 2 car garage. Large Shed.
- Listing Status:
- Active
- Date Added:
- July 8, 2026
- Data Last Updated:
- August 10, 2026 at 3:16PM
- Listing Office:
- HUNT Real Estate ERA : 716-675-4868
- Listing Agent:
- Mary Clare Hourihan : 716-308-1177
- Contact:
- 716-308-1177
- MLS ID:
- B1696806

- General: Blacktop DrivewayBalconyDeckPoolPatioShed(s)Storage
- Style: Colonial
- Other Structures: Shed(s)StorageBalconyDeckPatio
- Pool: In Ground
- Parking: AttachedGarageGarage Door Opener
- Roofing: ArchitecturalShingle
- General: BrickSpray Foam InsulationVinyl Siding2Poured
- Road/Access: City Street
- Originating MLS: NYS_B
- School District: West Seneca
- County: Erie
- Zoning: 146800-144-050-0002-036-000
- Utilities: Cable AvailableElectricity ConnectedHigh Speed Internet AvailableWater ConnectedCircuit Breakers
- Water: ConnectedPublic
- Sewer: Septic Tank
- Source: NYS_B
This listing courtesy of Mary Clare Hourihan , HUNT Real Estate ERA
Monthly Payment
- Principal & Interest $
- Property Taxes $
- Home Insurance $
- VA Funding Fee $

 New - 3 days ago