280 Bullis Road, West Seneca, NY 14224
- 4 beds |
- 2 baths |
- 1,869 sqft
 Single-Family Home
  Built in 1907
  2.96acre lot
 2 car garage
  $107/sqft
  Listed 1 month ago
Property Description
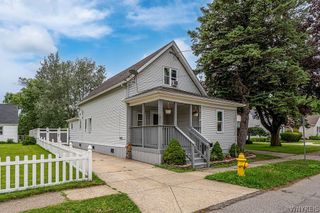
Nestled on nearly 3 private acres at the end of a quiet, seldom-traveled dead-end street, this rare 4-bedroom, 1.5-bath home with a massive 2 car barn/garage offers endless potential and a peaceful country setting just minutes from the Thruway. A welcoming covered front porch sets the tone and provides the perfect place to relax on warm summer evenings. Inside, you'll find a spacious living room highlighted by a cozy pellet stove, a large formal dining room ideal for entertaining, and a generously sized eat-in kitchen featuring a fireplace (NRTC), dishwasher, and stove. An increasingly sought-after first-floor bedroom and convenient half bath add flexibility and functionality to the main level. Upstairs, three additional bedrooms provide plenty of space, along with ample closet and storage areas. The impressive 2 car barn/garage with walk-up loft is a standout feature, offering exceptional space for a workshop, hobbyists, car enthusiasts, storage, or future possibilities. Buy w/ confidence knowing you have all energy rated replacement windows and an architectural shingle roof PLUS Central AC on an expansive lot that delivers the tranquility of country living with everyday convenience nearby. Showings begin immediately. Bring dad to the Open House this Father’s Day, Sunday, June 21st from 1:00–3:00 PM. Sellers are requesting that all offers be submitted by 1PM on Wednesday, 6/24.
- Listing Status:
- Pending
- Date Added:
- June 15, 2026
- Data Last Updated:
- August 10, 2026 at 4:16PM
- Listing Office:
- HUNT Real Estate Corporation : 716-883-2200
- Listing Agent:
- Robert L Blake : 716-427-6536
- Contact:
- 716-427-6536
- MLS ID:
- B1689466

- General: Separate/Formal Dining RoomEntrance FoyerEat-in KitchenSeparate/Formal Living RoomHome OfficeNatural WoodworkBedroom on Main LevelMain Level PrimaryProgrammable ThermostatWorkshop
- Appliances: Built-In RangeBuilt-In OvenDryerDishwasherFreezerGas CooktopGas Water HeaterWasherHumidifier
- Basement: Full
- Flooring: CarpetHardwoodVariesVinyl
- A/C: Central Air
- Heating: GasForced AirWall Furnace
- Fireplace: FireplaceFireplaces: 1
- Eco/Green Feature: Windows
- General: Blacktop DrivewayDeckBarn(s)Outbuilding
- Style: Two Story
- Other Structures: Barn(s)OutbuildingPorchDeckCovered
- Parking: DetachedElectricityGarageStorageWorkshop in GarageDrivewayGarage Door OpenerOther
- Roofing: ArchitecturalShingle
- Windows: Thermal Windows
- General: Vinyl SidingCopper Plumbing1Block
- Road/Access: City Street
- Originating MLS: NYS_B
- School District: West Seneca
- County: Erie
- Zoning: 146800-135-200-0004-006-100
- Utilities: Cable AvailableElectricity ConnectedHigh Speed Internet AvailableSewer ConnectedWater ConnectedCircuit Breakers
- Water: ConnectedPublic
- Sewer: Connected
- Source: NYS_B
This listing courtesy of Robert L Blake , HUNT Real Estate Corporation
Monthly Payment
- Principal & Interest $
- Property Taxes $
- Home Insurance $
- VA Funding Fee $