31 Hillcrest Heights, West Seneca, NY 14224
- 2 beds |
- 3 baths |
- 1,597 sqft
 Condominium
  Built in 1989
  1,742sqft lot
 2 car garage
  $163/sqft
  Listed 24 days ago
Property Description
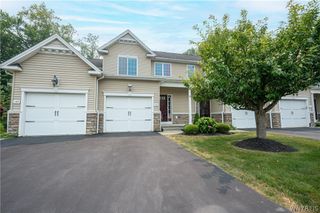
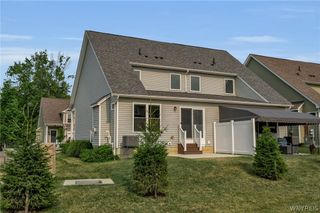
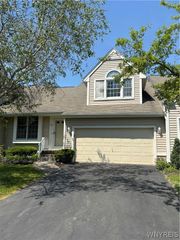
Welcome to a rare opportunity to own a beautifully maintained end-unit townhome in the highly desirable Hillcrest Heights community! Ideally located with convenient access to highway, shopping, dining, and everyday amenities. This exceptional 2+ bedrooms, 2.5-baths offers the perfect blend of comfort, style, and convenience. Enjoy the added privacy of an end unit featuring a 2-car attached garage and adjacent green space. Step inside from the inviting covered front porch into a dramatic two-story foyer that opens to the loft and a spacious living room highlighted by a brick gas fireplace. The formal dining room, gleaming hardwood floors, and well-appointed kitchen with solid wood cabinetry and Corian countertops create an ideal setting for both everyday living and entertaining. Upstairs, you'll find two generously sized bedrooms, including a spacious primary suite with an ensuite bath and skylights that fill the space with natural light. A large open loft provides the perfect opportunity for a home office, family room, or an easy conversion to a third bedroom. Additional highlights include a full basement with built-in storage, a large deck for outdoor entertaining and relaxing. Whole house generator and water back up sump. This low-maintenance lifestyle makes townhome living so appealing combining location, quality, and value. Don't miss this opportunity to make it yours! Open Sat & Sun 1-3 pm.
- Listing Status:
- Pending
- Date Added:
- July 17, 2026
- Data Last Updated:
- August 10, 2026 at 2:16PM
- Listing Office:
- HUNT Real Estate Corporation : 716-633-5350
- Listing Agent:
- Michael J Burke : 716-474-8155
- Contact:
- 716-474-8155
- MLS ID:
- B1699504

- General: Breakfast BarCathedral Ceiling(s)Separate/Formal Dining RoomEntrance FoyerSeparate/Formal Living RoomGreat RoomLiving/Dining RoomPantrySliding Glass Door(s)Solid Surface Counters
- Appliances: DryerDishwasherGas CooktopDisposalGas Water HeaterMicrowaveRefrigeratorWasher
- Laundry: In Basement
- Basement: FullSump Pump
- Flooring: CarpetHardwoodLuxury VinylTileVaries
- A/C: Central Air
- Heating: GasForced Air
- Fireplace: FireplaceFireplaces: 1
- General: Deck
- Other Structures: Deck
- Parking: AttachedGarageOtherSee Remarks
- General: OtherVinyl Siding2
- Road/Access: City Street
- HOA Amenities: Common Area MaintenanceCommon Area InsuranceInsuranceMaintenance StructureReserve FundSewerSnow RemovalTrashWater330.0Monthly
- Originating MLS: NYS_B
- School District: West Seneca
- County: Erie
- Zoning: 146800-136-050-0003-008-000
- Utilities: Cable AvailableHigh Speed Internet AvailableSewer ConnectedWater ConnectedCircuit Breakers
- Water: ConnectedPublic
- Sewer: Connected
- Source: NYS_B
This listing courtesy of Michael J Burke , HUNT Real Estate Corporation
Monthly Payment
- Principal & Interest $
- Property Taxes $
- Home Insurance $
- VA Funding Fee $