72 John Alex Drive, West Seneca, NY 14224
- 5 beds |
- 3 baths |
- 2,482 sqft
 Single-Family Home
  Built in 2015
  10,454sqft lot
 2 car garage
  $252/sqft
  Listed 5 days ago
Property Description
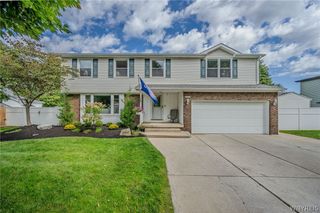
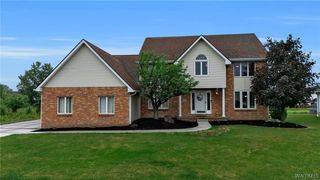
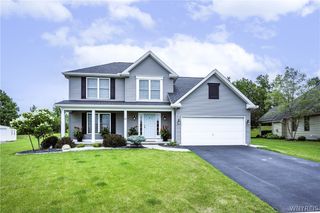
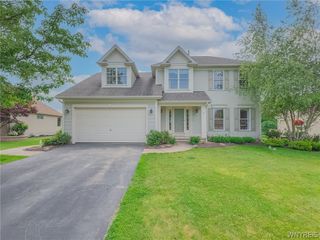
Welcome to 72 John Alex Drive. This exceptional 5 Bedroom West Seneca Colonial in Orchard Park Schools is ready for its new owner. This home offers generous space, thoughtful enhancements throughout and exceptional outdoor living. An expanded concrete driveway and covered front porch with a fresh epoxy finish welcomes you, while solid mechanicals provide immediate peace of mind, including an architectural roof, vinyl windows, central air and a permanent whole house gas generator. The main level features an inviting living room, a fully applianced eat-in kitchen, flexible office/den and convenient first-floor laundry. Brand new carpeting and freshly painted throughout out for a move-in ready experience. The expansive fully enclosed sunroom added in 2022 creates an impressive bonus living space overlooking the backyard. Upstairs you will find four generous bedrooms, including a spacious primary suite with private bath and walk-in closet and a second full bath. The finished basement adds even more versatile living space, with an egress window providing a rare fifth bedroom. Step outside to your own backyard oasis featuring a 16x30 heated in-ground salt water pool and pool house shed complete with a half bath perfect for entertaining and enjoying warm summer days. A rare combination of space, flexibility, amenities and location. Camelot Square is a wonderful place to call home with close proximity to an abundance of conveniences including parks, shopping and restaurants. Livable square footage is 2,482 and includes the finished basement living space with egress. Welcome Home!
- Listing Status:
- Active
- Date Added:
- October 2, 2026
- Data Last Updated:
- October 8, 2026 at 4:17AM
- Listing Office:
- Keller Williams Realty Lancaster : 716-324-2300
- Listing Agent:
- Ryan Daley : 716-949-5189
- Contact:
- 716-949-5189
- MLS ID:
- B1719340

- General: Concrete DrivewayEnclosed PorchPoolPorchPatioPool HouseShed(s)Storage
- Style: ColonialTwo Story
- Other Structures: Pool HouseShed(s)StoragePorchPatioCovered
- Pool: In Ground
- Parking: AttachedGarageStorageDrivewayGarage Door Opener
- Roofing: AsphaltArchitecturalShingle
- Windows: Thermal Windows
- General: Vinyl Siding2Poured
- Road/Access: City Street
- Originating MLS: NYS_B
- School District: Orchard Park
- County: Erie
- Zoning: 146800-144-140-0006-023-000
- Utilities: Cable AvailableElectricity ConnectedHigh Speed Internet AvailableSewer ConnectedWater ConnectedCircuit Breakers
- Water: ConnectedPublic
- Sewer: Connected
- Source: NYS_B
This listing courtesy of Ryan Daley , Keller Williams Realty Lancaster
Monthly Payment
- Principal & Interest $
- Property Taxes $
- Home Insurance $
- VA Funding Fee $