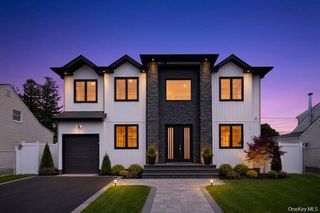
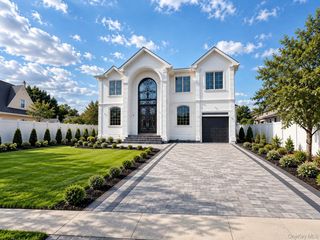
172 Choir Lane, Westbury, NY 11590
- 5 beds |
- 6 baths |
- 4,400 sqft
 Single-Family Home
  Built in 2026
  5,998sqft lot
 1 car garage
  $407/sqft
  Listed 2 months ago
Property Description
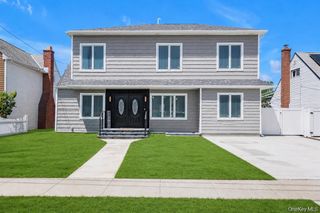
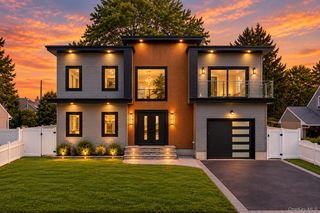
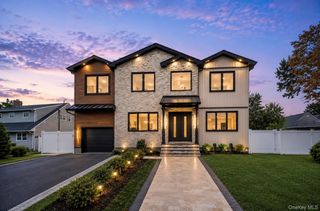
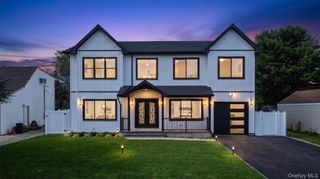
HIGHLY DESIRED, SALISBURY location! This FULLY CUSTOMIZED 5 Bedroom, 5.5 bath Colonial boasts one of a kind DESIGNS! NOT COOKIE CUTTER! Open concept flow from Entry Foyer to ELEGANT Formal Dining Room with wainscoting. HUGE CHEF'S DREAM, Eat in Kitchen with designers' choice marble backsplash, 48 inch stove with double ovens, 48 inch refrigerator, classic gold accents and seating for 8! Family room with beautifully tiled Fireplace wall, Formal Living Room, 1st floor "Junior Primary" bedroom for Mom, with (easy access step in shower) Full Bath and 2 big closets! Primary Bedroom on 2nd floor boats custom wainscoting, tray ceiling, SPA STYLE BATH with 2 person Jacuzzi bathtub, 6 jet shower with custom glass enclosure. All bedrooms generously sized, Laundry room on 2nd floor with washer, dryer and sink! basement is huge, fully finished with 4 egress windows and an outside entrance and full bath! TOO MUCH TO LIST! MUST SEE! Priced to sell quickly for this HOT area market!
- Listing Status:
- Active
- Data Last Updated:
- September 23, 2026 at 7:19AM
- Listing Office:
- VYLLA Home : 888-575-2773
- MLS ID:
- 1004465

- General: Awning(s)LightingMailboxRain Gutters
- Style: Colonial
- Other Structures: PorchPatio
- Pool: CommunityFencedIn GroundOutdoor Pool
- Parking: AttachedDrivewayGarageGarage Door OpenerOff StreetOn StreetStorage
- Windows: ENERGY STAR Qualified WindowsFloor to Ceiling WindowsInsulated WindowsNew Windows
- General: Three Or More
- Originating MLS: onekey2
- School District: East Meadow
- County: Nassau County
- Zoning: 2089-45-391-00-0008-0
- Fencing: Back YardFencedPerimeterVinyl
- Utilities: Cable AvailableElectricity ConnectedSewer ConnectedTrash Collection PublicWater Connected
- Water: Public
- Sewer: Public Sewer
- Source: onekey2
This listing courtesy of VYLLA Home
Monthly Payment
- Principal & Interest $
- Property Taxes $
- Home Insurance $
- VA Funding Fee $