134 Montauk Highway, Westhampton, NY 11977
- 4 beds |
- 4 baths |
- 2,421 sqft
 Single-Family Home
  Built in 2019
  0.59acre lot
 2 car garage
  $826/sqft
  Listed 1 month ago
Property Description
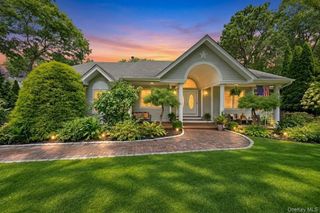
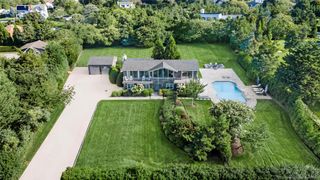
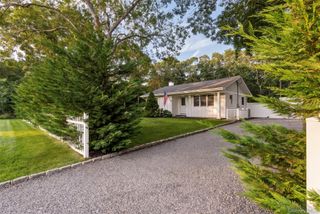
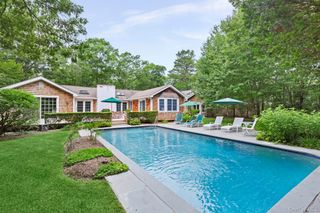
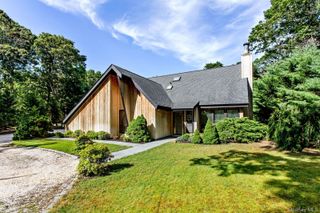
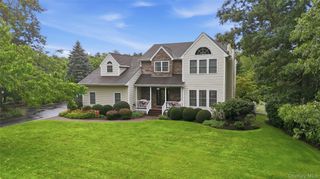
Welcome to a masterwork of modern design and timeless coastal luxury, an exceptional 2019 build by renowned Surf Builders that seamlessly blends Hamptons elegance with sun-drenched sophistication. Framed by towering privacy trees, a charming front porch invites you to linger over morning tea before stepping inside to a soaring 20-foot foyer that immediately sets the tone. Crisp, Hampton-esque interiors lead into an expansive main living area bathed in natural light from sweeping windows and a sliding glass door, easily accommodating both a place to lounge and dine. The eat-in kitchen comes outfitted with premium Whirlpool appliances and island, and flows gracefully into a formal dining room, while a functional mudroom with laundry, half bath, and direct two-car garage access complete the main level. Upstairs, your private sleeping sanctuary awaits, anchored by a master suite featuring cathedral ceilings, dual walk-in closets, and a spa-inspired bath with a separate vanity, shower, and water closet. An additional en-suite with its own full bath and walk-in closet accompanies two more spacious bedrooms connected by a classic Jack & Jill bathroom. Downstairs, discover a vast full basement with an outside entrance, laundry and storage. The completely secluded backyard serves as the ultimate outdoor oasis, with a mahogany deck and paver patio built for entertaining, refreshing outdoor shower, and a pristine in-ground pool. A turn-key Hamptons sanctuary of this caliber is a rare opportunity, ready to deliver effortless, luxurious living all year round. Just minutes to Westhampton Beach Village and beaches. *SOLD AS IS*
- Listing Status:
- Active
- Data Last Updated:
- September 23, 2026 at 4:20PM
- Listing Office:
- STOEBE & CO : 631-998-4545
- MLS ID:
- 1024514

- Style: Post Modern
- Other Structures: PorchDeckPatio
- Pool: FencedIn Ground
- Parking: DrivewayGarage
- General: Two
- Originating MLS: onekey2
- School District: Westhampton Beach
- County: Suffolk County
- Zoning: 900-354-1-17
- Fencing: Back YardFenced
- Utilities: Electricity AvailablePropaneSewer ConnectedWater Available
- Water: Public
- Sewer: Septic Tank
- Source: onekey2
This listing courtesy of STOEBE & CO
Monthly Payment
- Principal & Interest $
- Property Taxes $
- Home Insurance $
- VA Funding Fee $