1A Jagger Lane, Westhampton, NY 11977
- 5 beds |
- 6 baths |
- 5,233 sqft
 Single-Family Home
 Built in 2026
 0.92acre lot
 4 car garage
 $1,241/sqft
 Listed 3 months ago
Property Description
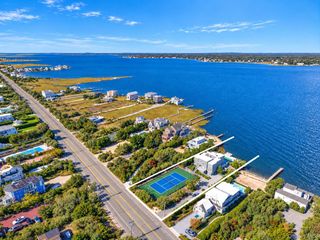
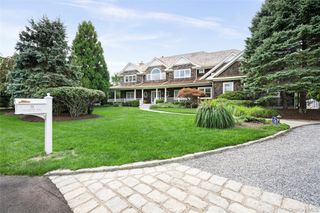
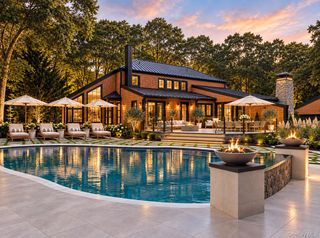
Some homes simply command your attention. This is one of them. Perfectly positioned at the end of prestigious Jagger Lane, this extraordinary new construction offers over 5000 square feet of thoughtfully designed contemporary living, masterfully crafted to capture calming views of Moriches Bay while embracing the privacy of its natural surroundings & peaceful flora. Designed with both luxury and functionality in mind, the home's fluid floor plan begins on its entry level, where four spacious en-suite bedrooms provide exceptional comfort and privacy. The primary en-suite, situated on the southern side of the home, opens to its own balcony, where floor-to-ceiling glass sliders frame mesmerizing bay vistas. The three additional generously sized, en-suite guest bedrooms and dedicated laundry room complete this first of three levels. The top floor is nothing short of spectacular. Anchored by a designer chef's kitchen featuring premium appliances, double ovens, a speed oven, two dishwashers, a built-in espresso station, ice maker and expansive center and peninsula islands (with seating for 9), it’s space is created for effortless entertaining. A sun drenched south-facing office/bedroom offers sweeping bay views - an inspiring backdrop for work or quiet reflection. Adjacent is a handsome media room/den which shares a convenient full bathroom. The expansive dining and living rooms are nothing short of breathtaking — open, light-filled spaces that flow seamlessly through grand glass doors to the rear yard, blurring the line between indoor luxury and outdoor splendor. The outdoor living experience is equally exceptional. Resort-caliber amenities include a heated, salt water gunite pool with integrated spa and sun shelf, elegantly appointed lounging and entertaining areas, complete with a dedicated outdoor shower and bath — every detail curated for ease and indulgence. The 800 square foot lower level is as impressive as the floors above offering an abundance of storage and space along with direct access to the home's three-car garage, while a private elevator connects all floors with effortless ease ensuring convenience and accessibility. Designed with sustainability at its core, the home features a fully integrated solar panel system with an impressively low HERS energy rating, delivering exceptional efficiency and environmental responsibility. Offered fully furnished and impeccably appointed, this singular residence presents a rare opportunity to own a truly turnkey luxury retreat perched above the timeless beauty of Moriches Bay.
- Listing Status:
- Active
- Data Last Updated:
- November 19, 2026 at 2:19PM
- Listing Office:
- Compass Greater NY LLC : 631-445-7890
- MLS ID:
- 1039871

- General: Speakers
- Style: Contemporary
- Other Structures: Deck
- Pool: Pool/Spa ComboSalt WaterSolar Heat
- Parking: Attached
- Windows: Floor to Ceiling Windows
- General: Three Or More
- Originating MLS: onekey2
- School District: Westhampton Beach
- County: Suffolk County
- Zoning: 0900-382-00-01-00-004-006
- View: Water
- Utilities: Electricity Connected
- Water: Public
- Sewer: Septic Tank
- Source: onekey2
- Exclusions: Outdoor table and chairs and barbeque
This listing courtesy of Compass Greater NY LLC
Monthly Payment
- Principal & Interest $
- Property Taxes $
- Home Insurance $
- VA Funding Fee $