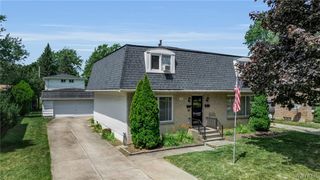
2535 River Road, Wheatfield, NY 14304
- 6 beds |
- 3 baths |
- 2,244 sqft
 Multi-Family Home
  Built in 1910
  0.28acre lot
 2 car garage
  $145/sqft
  Listed 1 month ago
Property Description
A truly rare opportunity to own a one of a kind two family property with breathtaking river views from both units and a location just moments from Gratwick Park. Properties like this rarely come to market, offering the perfect blend of owner occupied living, investment potential, and a setting that simply cannot be replicated. With separate utilities, two private driveways, a two car detached garage, and a spacious lot, this is a property that stands out from the rest. The lower unit offers three bedrooms, 2 full baths, and convenient first-floor laundry. The spacious living room features a gas fireplace and water views from the living area. The large, functional kitchen offers ample cabinetry and generous storage, providing plenty of workspace and everyday convenience. Additional highlights include stainless steel appliances, central air conditioning, an enclosed porch, easy access to the full basement, and a whole-house generator servicing the first-floor unit. The upper unit features three bedrooms, in unit laundry, a large living room, spacious eat in kitchen, central air conditioning and a beautiful vinyl deck overlooking the river. Rarely does a property offer this combination of flexibility, functionality, and stunning water views. Perfect for investors or owner occupants alike. Showings begin immediately and offers reviewed upon receipt.
- Listing Status:
- Pending
- Date Added:
- June 15, 2026
- Data Last Updated:
- August 10, 2026 at 7:16PM
- Listing Office:
- Prestige Family Realty : 716-389-3524
- Listing Agent:
- Julia Partsch : 716-425-4502
- Contact:
- 716-425-4502
- MLS ID:
- B1689351

- General: Ceiling Fan(s)
- Appliances: Gas Water Heater
- Laundry: Washer Hookup
- Basement: NoneSump Pump
- Flooring: CarpetOtherSee RemarksTileVariesVinyl
- A/C: Central Air
- Heating: GasForced Air
- Fireplace: FireplaceFireplaces: 1
- General: Deck
- Style: Duplex
- Other Structures: PorchDeckOpen
- Parking: PavedTwo or More SpacesGarage Door Opener
- Roofing: ArchitecturalFlatShingle
- General: OtherVinyl Siding2
- Road/Access: City Street
- Originating MLS: NYS_B
- School District: Niagara Wheatfield
- County: Niagara
- Zoning: 294000-175-014-0001-021-000
- View: WaterView
- Utilities: Sewer ConnectedWater ConnectedCircuit Breakers
- Water: ConnectedPublic
- Sewer: Connected
- Source: NYS_B
This listing courtesy of Julia Partsch , Prestige Family Realty
Monthly Payment
- Principal & Interest $
- Property Taxes $
- Home Insurance $
- VA Funding Fee $