6914 Townline Road, Wheatfield, NY 14120
- 3 beds |
- 3 baths |
- 2,363 sqft
 Single-Family Home
  Built in 1992
  0.69acre lot
 2 car garage
  $207/sqft
  Listed 1 month ago
Property Description
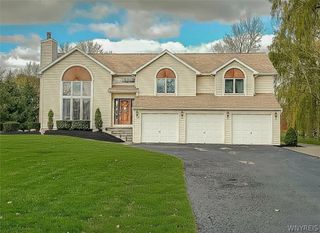
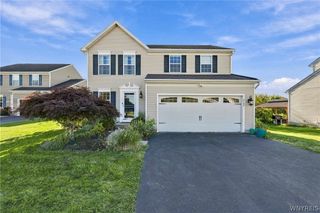
MUST SEE!!! SPACIOUS & beautifully appointed colonial comfortably set in the picturesque Town of Wheatfield; move-in ready & steps from the bike path and captivating views of the Tonawanda Creek with highly rated Starpoint schools. Step up to the inviting covered front entryway with ornate pillars and into the grand family room with soaring cathedral ceilings, floor-to-ceiling brick fireplace surround with custom mantel & large casement & Palladium windows letting in an abundance of natural light. Gorgeous hardwood flooring flows into the formal dining room into the attractively remodeled eat-in kitchen featuring Oak cabinetry, ample counter space with distinctive Corian, tile flooring & backsplash, and a center island with breakfast bar. Experience the substantial master suite with vaulted ceilings, ensuite bathrm with dual vanities, tile floors & shower surround, walk-in closet with a massive potential 4th bedroom beyond for a private escape. Two additional bedrooms & another bathrm w/tile floors are situated upstairs with an open staircase, and the 1st floor laundry room, 2.5 car attached garage & expanded asphalt driveway with parking area makes for convenience and ease of living. Step out onto the expansive covered & screened in, two-tiered rear wood deck and into your own private oasis overlooking the spectacular in-ground & heated pool, perfect for sipping your morning coffee while listening to the birds sing. The 28’ x 12’ barn/shed is incredibly practical for the toys with a second wood shed all peacefully set on the manicured 0.68 acre lot backing to woods. Impeccably kept w/choice finishes, this desirable & open concept home has a finished basement, ideal for entertaining, and tasteful updates including new carpeting, paint, deck stain & landscaping 2026, pool pump, filter & heater 2024, sump & HWT 2021, arch. shingle roof 2019, high-efficiency furnace & A/C & more. No expense spared on this charming home with low taxes, great schools & close to all conveniences. Sq ft from owner & showings start 9/9/26.
- Listing Status:
- Active
- Date Added:
- September 3, 2026
- Data Last Updated:
- October 8, 2026 at 6:15AM
- Listing Office:
- Keller Williams Realty WNY : 716-832-3300
- Listing Agent:
- Joshua James : 716-697-3280
- Contact:
- 716-697-3280
- MLS ID:
- B1712021

- General: Blacktop DrivewayDeckEnclosed PorchFencePoolPorchPatioPrivate YardSee RemarksBarn(s)OutbuildingShed(s)Storage
- Style: ColonialTwo StoryTraditional
- Other Structures: Barn(s)OutbuildingShed(s)StorageDeckPatio
- Pool: In Ground
- Parking: AttachedElectricityGarageDrivewayGarage Door Opener
- Roofing: ArchitecturalShingle
- Windows: Skylight(s)
- General: BrickVinyl SidingCopper PlumbingPEX Plumbing2Poured
- Road/Access: City StreetMain Thoroughfare
- Originating MLS: NYS_B
- School District: Starpoint
- County: Niagara
- Zoning: 294000-164-001-0001-012-002
- Fencing: Partial
- Utilities: Cable AvailableElectricity ConnectedHigh Speed Internet AvailableSewer ConnectedWater ConnectedCircuit Breakers
- Water: ConnectedPublic
- Sewer: Connected
- Source: NYS_B
This listing courtesy of Joshua James , Keller Williams Realty WNY
Monthly Payment
- Principal & Interest $
- Property Taxes $
- Home Insurance $
- VA Funding Fee $

 New - 2 days ago