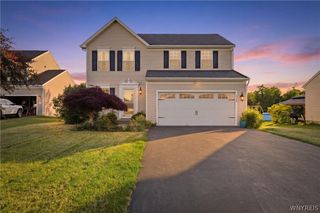
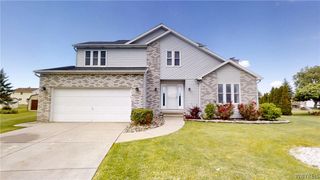
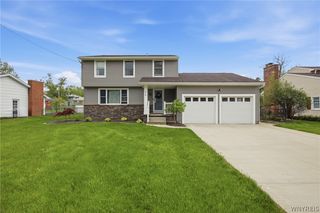
6926 Rebecca Drive, Wheatfield, NY 14304
- 2 beds |
- 2 baths |
- 1,606 sqft
 Single-Family Home
  Built in 1991
  9,801sqft lot
 2 car garage
  $242/sqft
  Listed 8 days ago
Property Description
Welcome to this spacious ranch home located in the Niagara Wheatfield School District! From the moment you step inside, you’ll appreciate the open entryway and soaring vaulted ceilings that create an airy and inviting atmosphere throughout the main living area. The thoughtfully designed open floor plan seamlessly connects the living and dining spaces, making it perfect for both everyday living and entertaining. The generously sized primary suite features a walk-in closet and a large ensuite bathroom complete with a relaxing jacuzzi tub and oversized vanity with double sinks. A large full dry basement offers endless possibilities for additional living space, storage, or a home gym. Outside, enjoy a fully fenced backyard with no rear neighbors, providing added privacy and peaceful surroundings. Additional updates include newly installed central air conditioning and updated vinyl windows for comfort and efficiency. This home combines space, functionality, and location — a must-see!
- Listing Status:
- Active
- Date Added:
- June 29, 2026
- Data Last Updated:
- July 7, 2026 at 3:17PM
- Listing Office:
- HUNT Real Estate Corporation : 716-434-6266
- Listing Agent:
- Liliya Dedovets : 716-799-3582
- MLS ID:
- B1694252

- General: Concrete DrivewayDeckFully Fenced
- Style: Ranch
- Other Structures: Deck
- Parking: AttachedElectricityGarageDriveway
- Roofing: AsphaltShingle
- General: BrickOtherVinyl Siding1Poured
- Road/Access: City Street
- Originating MLS: NYS_B
- School District: Niagara Wheatfield
- County: Niagara
- Zoning: 294000-161-012-0001-004-000
- Fencing: Full
- Utilities: Electricity ConnectedHigh Speed Internet AvailableSewer ConnectedWater ConnectedCircuit Breakers
- Water: ConnectedPublic
- Sewer: Connected
- Source: NYS_B
This listing courtesy of Liliya Dedovets , HUNT Real Estate Corporation
Monthly Payment
- Principal & Interest $
- Property Taxes $
- Home Insurance $
- VA Funding Fee $

 New - 1 day ago