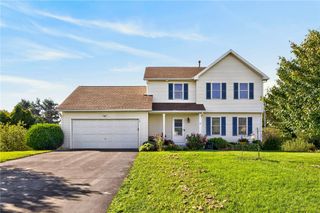
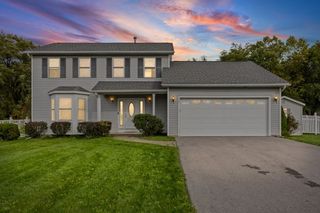
54 Diana Drive, Wheatland, NY 14546
- 4 beds |
- 3 baths |
- 1,692 sqft
 Single-Family Home
  Built in 1997
  0.77acre lot
 2 car garage
  $177/sqft
  Listed 7 days ago
Property Description
Welcome to 54 Diana Drive! Tucked along a quiet neighborhood street in the Wheatland-Chili School District, this spacious 4-bedroom Colonial has plenty of room to spread out. The first floor features an eat-in kitchen, formal dining area, two separate living spaces, and a convenient half bath. Upstairs are four generously sized bedrooms, including a spacious primary suite with its own private bath, plus new carpeting throughout the second floor. Outside is where this home really shines! The backyard is made for relaxing and entertaining with a patio, fire pit, above-ground pool, and storage shed. Privacy shrubs give the yard a more secluded feel, and there’s also an electric fence for pets. Other updates include a new furnace and central air in 2020. A two-car garage rounds out this great home with plenty of space inside and out! Come see for yourself! Delayed negotiations October 7th at 5PM.
- Listing Status:
- Active
- Date Added:
- September 30, 2026
- Data Last Updated:
- October 8, 2026 at 2:16AM
- Listing Office:
- RE/MAX Plus : 585-279-8200
- Listing Agent:
- Kelly A Roche : 585-689-3081
- Contact:
- 585-689-3081
- MLS ID:
- R1717844

- General: Blacktop DrivewayShed(s)Storage
- Style: ColonialTwo Story
- Other Structures: Shed(s)Storage
- Parking: AttachedElectricityGarage
- Roofing: Asphalt
- General: Vinyl Siding2Block
- Road/Access: City Street
- Originating MLS: NYS_R
- School District: Wheatland-Chili
- County: Monroe
- Zoning: 265601-200-050-0001-074-000
- Utilities: Sewer ConnectedWater ConnectedCircuit Breakers
- Water: ConnectedPublic
- Sewer: Connected
- Source: NYS_R
This listing courtesy of Kelly A Roche , RE/MAX Plus
Monthly Payment
- Principal & Interest $
- Property Taxes $
- Home Insurance $
- VA Funding Fee $

 New - 2 days ago