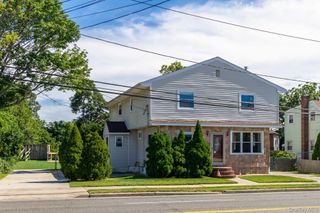
142 N 27th Street, Wheatley Heights, NY 11798
- 5 beds |
- 2 baths |
- 2,400 sqft
 Single-Family Home
  Built in 1994
  5,001sqft lot
 —— car garage
  $271/sqft
  Listed 28 days ago
Property Description
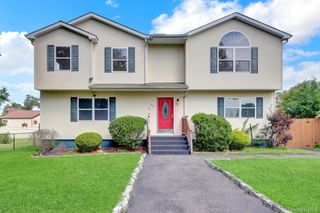
**142 N 27th Street, Wheatley Heights, NY 11798** Welcome to this well-maintained 3-bedroom, 1-bathroom home offering comfortable living spaces, thoughtful updates, and an exceptional **fully finished, modern new-construction basement** that truly sets this property apart. The main level features an inviting open kitchen, a spacious living room with high ceilings, and two skylights that fill the space with natural light. Hardwood flooring runs throughout the first floor, creating a warm and cohesive feel. Many of the home's updates were completed in 2019. Additional features include central air conditioning, baseboard heating, a 2017 oil tank, a roof approximately 10+ years old, and a 200-amp electrical service with a 50-amp subpanel. A **new boiler and hot water heater were installed in 2026**. The true standout is the home's **expansive, fully finished modern basement**, featuring impressive **approximately 11-foot ceilings** and a beautiful new-construction feel. This exceptional lower level includes a **full kitchen, full bathroom, and two huge bedrooms**, along with generous open living space. With its size, ceiling height, modern finishes, and thoughtful layout, the basement offers incredible flexibility for recreation, a home office, fitness area, hobbies, storage, creative pursuits, and more. **This is a space that truly has to be seen in person to appreciate its size, quality, and possibilities.** With its spacious main level, hardwood floors, abundant natural light, updated systems, and extraordinary finished basement, this Wheatley Heights home offers a unique combination of **comfort, functionality, modern updates, and exceptional space**. **Come see everything this special property has to offer!**
- Listing Status:
- Active
- Data Last Updated:
- September 23, 2026 at 5:19AM
- Listing Office:
- Signature Premier Properties : 631-673-3700
- MLS ID:
- 1043340

- General: Rain Gutters
- Style: Ranch
- Other Structures: Porch
- Parking: DrivewayOff Street
- Windows: Bay Window(s)
- General: Two
- Originating MLS: onekey2
- School District: Wyandanch
- County: Suffolk County
- Zoning: 0100-039-00-03-00-018-000
- Fencing: Fenced
- Utilities: Cable AvailableElectricity AvailableElectricity ConnectedPhone AvailableTrash Collection PublicWater AvailableWater Connected
- Water: Public
- Sewer: Cesspool
- Source: onekey2
This listing courtesy of Signature Premier Properties
Monthly Payment
- Principal & Interest $
- Property Taxes $
- Home Insurance $
- VA Funding Fee $

 New - 1 day ago