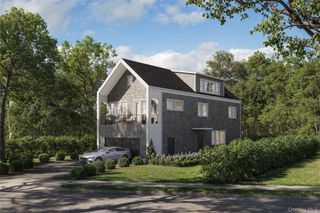
1800 Saw Mill River Road, White Plains, NY 10607
- 3 beds |
- 3 baths |
- 3,876 sqft
 Single-Family Home
  Built in 1909
  0.57acre lot
 3 car garage
  $361/sqft
  Listed 1 month ago
Property Description
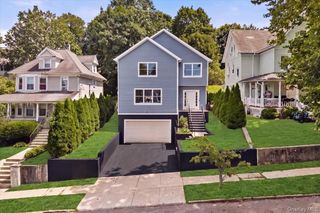
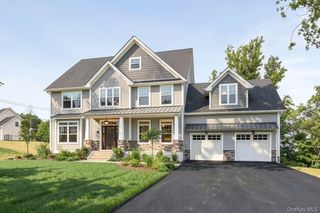
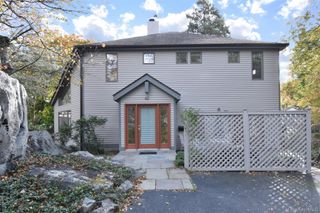
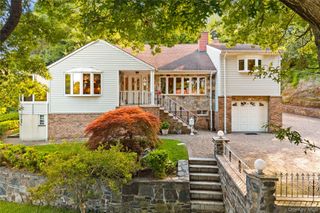
A truly private and tranquil compound! An amazing home that offers beautiful landscaping, space to breathe and room to roam. A Rare Gem! Centrally located in lower Westchester, closest highways are I-87, Saw Mill River Parkway & I-287, restaurants (too many to name!), shops and mass transportation. What more can you ask for? A wonderfully updated 3 bedroom and 2.5 bathroom "farm home" that has everything you need to live large. Enter via grand foyer with cathedral ceilings. Entertain in your huge living room that has a beautiful fireplace and wood mantle. Wow a crowd in the oversized dining room with a wet bar/butler's pantry. Have the country kitchen you always dreamed of. Enjoy the office/den/"potential guest room" and laundry/mud room. On the second floor, a spaciously large primary suite awaits (>900 sqft) with two walk-in closets, dressing area and a beautiful bathroom. Primary bedroom also includes new automatic/smart blinds. Also, you have a separate wing with two (2) large bedrooms and a full bath. Entertain in your inviting covered porch and patio. Be the grill master you want to be! Enjoy your fenced yard and beautiful landscaped grounds. Park in your large 3-car garage. Come and enjoy your private oasis! Don't let this rare find pass you by! A must see!
- Listing Status:
- Active
- Data Last Updated:
- August 10, 2026 at 3:21PM
- Listing Office:
- Keller Williams Realty Group : 914-713-3270
- MLS ID:
- 1032021

- General: Dog RunMailboxRain Gutters
- Style: Colonial
- Other Structures: Garage(s)Kennel/Dog RunOutbuildingPorchPatioCovered
- Parking: DrivewayGarageHeated GarageOff StreetPrivateParking spaces: 10
- Windows: BlindsDouble Pane WindowsOversized Windows
- General: Three Or More
- Originating MLS: onekey2
- School District: Elmsford
- County: Westchester County
- Zoning: 2689-007-520-00316-000-0017
- View: Trees/Woods
- Fencing: Back YardPerimeter
- Utilities: Cable ConnectedElectricity ConnectedSewer ConnectedTrash Collection PublicWater Connected
- Water: Public
- Sewer: Public Sewer
- Source: onekey2
This listing courtesy of Keller Williams Realty Group
Monthly Payment
- Principal & Interest $
- Property Taxes $
- Home Insurance $
- VA Funding Fee $