4 Manitou Trail, White Plains, NY 10603
- 5 beds |
- 2 baths |
- 2,859 sqft
 Single-Family Home
  Built in 1955
  7,841sqft lot
 —— car garage
  $307/sqft
  Listed 7 days ago
Property Description
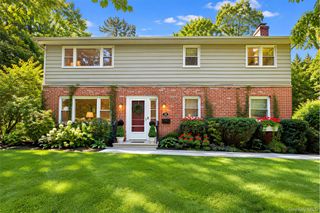
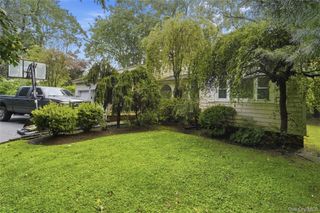
Total move-in condition meets architectural elegance in this beautifully expanded, fully renovated five-bedroom, two-bathroom home. The sophisticated main floor design showcases an oversized living room anchored by a sleek, see-through dual-sided fireplace that serves as an intelligent room divider. Flow effortlessly into the elegant formal dining room, comfortable family room, and a modern eat-in kitchen boasting a center island and granite countertops. Two spacious main-floor bedrooms and a beautifully updated bathroom offer great versatility for guests or main-level living. On the upper level, discover a sumptuous primary bedroom retreat complete with a walk-in closet and a Jack and Jill bathroom featuring a jacuzzi tub. Two additional large bedrooms offer great closet storage, while the oversized landing provides a massive bonus space that could easily be converted into a dedicated home office or a sixth bedroom. The exterior is a true extension of the home, featuring a large, level, and beautifully landscaped property. The fenced-in yard includes a wonderful patio perfect for entertaining and gardening, with more than enough room left over for a pool. Complete with a four-car driveway and eco-friendly solar panels, the property is situated in a quiet, tree-lined neighborhood just minutes from the Metro-North train for a quick commute to New York City, local restaurants, shopping, and schools.
- Listing Status:
- Active
- Data Last Updated:
- September 23, 2026 at 7:19AM
- Listing Office:
- Houlihan Lawrence Inc. : 914-328-8400
- MLS ID:
- 1024428

- Style: Colonial
- Pool: Above Ground
- Parking: DrivewayParking spaces: 4
- General: Bi-Level
- Originating MLS: onekey2
- School District: Greenburgh Central
- County: Westchester County
- Zoning: 2689-007-350-00181-000-0003
- View: Neighborhood
- Fencing: Back Yard
- Utilities: Electricity ConnectedNatural Gas ConnectedSewer ConnectedTrash Collection Public
- Water: Public
- Sewer: Public Sewer
- Source: onekey2
This listing courtesy of Houlihan Lawrence Inc.
Monthly Payment
- Principal & Interest $
- Property Taxes $
- Home Insurance $
- VA Funding Fee $