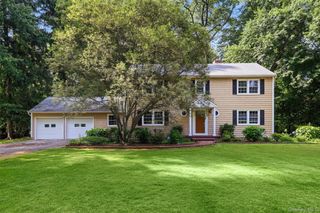
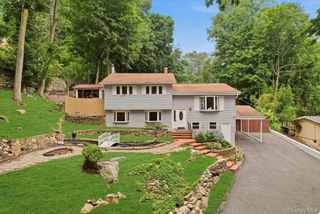
44 Alex Drive, White Plains, NY 10605
- 3 beds |
- 3 baths |
- 2,600 sqft
 Single-Family Home
  Built in 1988
  1,769sqft lot
 2 car garage
  $383/sqft
  Listed 6 days ago
Property Description
Welcome to 44 Alex Drive, a spacious end-unit townhome in the highly sought-after Gedney Commons community! Step inside to an inviting open floor plan centered around a sunlit living room with high ceilings and a cozy wood-burning fireplace—ideal for modern living and entertaining. The main level flows into a formal dining room and a spacious kitchen featuring an island and a window-lined breakfast area, along with a versatile first-floor office or guest room and adjacent full bath. Step outside to relax or entertain on your private deck. Upstairs, you'll find three generously sized bedrooms and two baths, including a impressive primary suite complete with a private sitting room and large en-suite bath. The bright sitting room can easily function as a second office or workout area. Laundry is conveniently located on the second level. The finished basement with legal egress offers endless flexible space for a home gym, recreation room, or office space with abundant extra storage. Complete with an attached garage, central A/C, efficient gas heat, indoor and outdoor sprinklers and a brand-new roof installed in July 2026! Live stress-free with low-maintenance HOA living covering grounds care, snow removal, pool, tennis and clubhouse maintenance. ON SITE property manager! Enjoy top-tier community amenities including a clubhouse, swimming pool, tennis courts, and pickleball. Conveniently located near White Plains dining, shopping, and transportation—move right in and enjoy!
- Listing Status:
- Active
- Data Last Updated:
- July 29, 2026 at 7:20AM
- Listing Office:
- Julia B Fee Sothebys Int. Rlty : 914-967-4600
- MLS ID:
- 1029516

- Other Structures: Deck
- Pool: CommunityOutdoor Pool
- Parking: AssignedDrivewayGarageParking spaces: 3
- HOA Amenities: ClubhousePoolTennis Court(s)Common Area MaintenanceGrounds CareOtherPool ServiceSnow RemovalTrash800.0Monthly
- Originating MLS: onekey2
- School District: White Plains
- County: Westchester County
- Zoning: 1700-131-017-00012-000-0038
- Utilities: Electricity ConnectedNatural Gas ConnectedSewer ConnectedTrash Collection Public
- Water: Public
- Sewer: Public Sewer
- Source: onekey2
This listing courtesy of Julia B Fee Sothebys Int. Rlty
Monthly Payment
- Principal & Interest $
- Property Taxes $
- Home Insurance $
- VA Funding Fee $